2616759
2616759
2616759
2616759
2616759
2616759
2616759
2616759
2616759
2616759
2616759
2616759
2616759
2616759
2616759
2616759
2616759
2616759
2616759
2616759
2616759
2616759
2616759
2616759
2616759
2616759
2616759
2616759
2616759
2616759
2616759
2616759
2616759
2616759
2616759
2616759
2616759
2616759
2616759
2616759
2616759
2616759
2616759
2616759
2616759
2616759
2616759
2616759
2616759
2616759
SEE ALL PHOTOS
2616759
2616759
2616759
2616759
2616759
2616759
2616759
2616759
2616759
2616759
2616759
2616759
2616759
2616759
2616759
2616759
2616759
2616759
2616759
2616759
2616759
2616759
2616759
2616759
2616759
2616759
2616759
2616759
2616759
2616759
2616759
2616759
2616759
2616759
2616759
2616759
2616759
2616759
2616759
2616759
2616759
2616759
2616759
2616759
2616759
2616759
2616759
2616759
2616759
2616759
For Sale

2616759

Private Address

$336,000
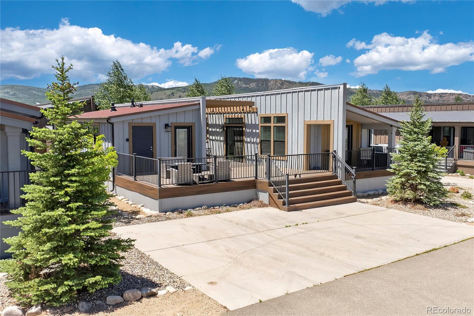
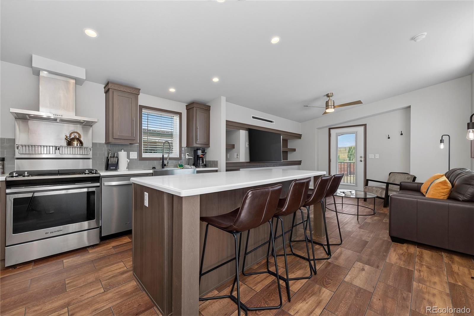
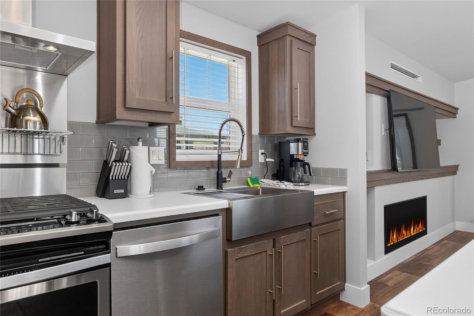
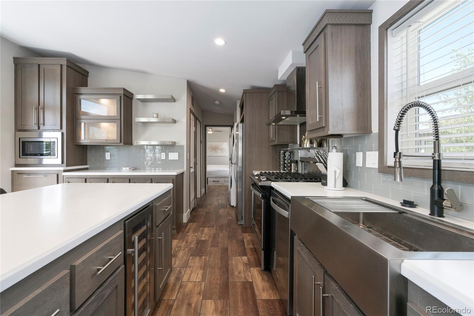
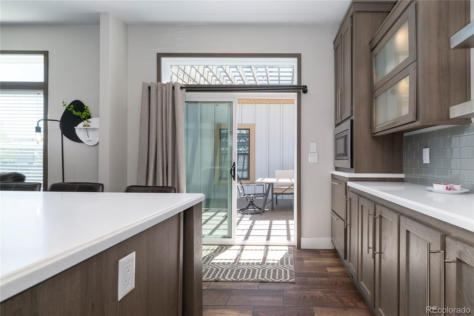
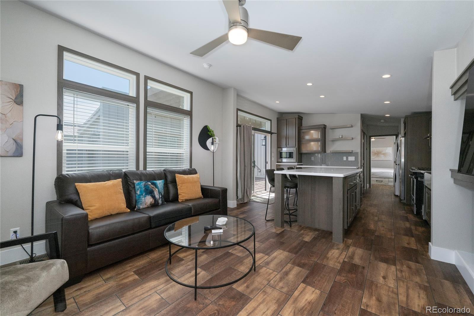
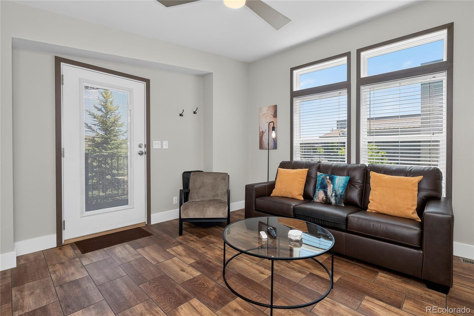
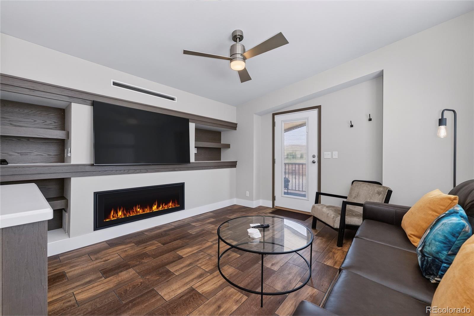
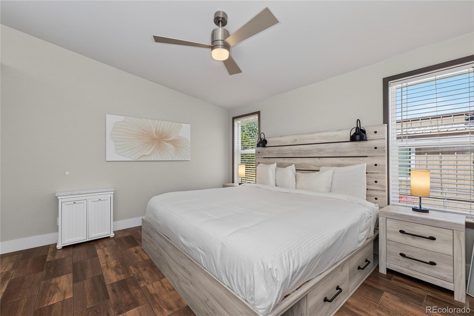
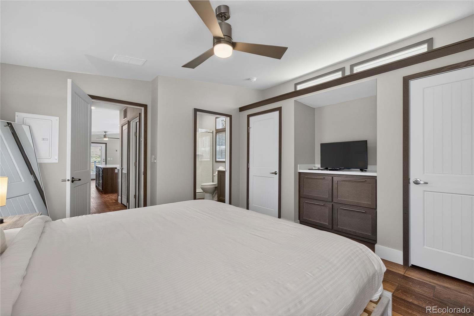
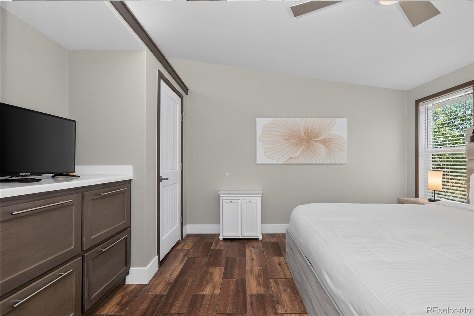
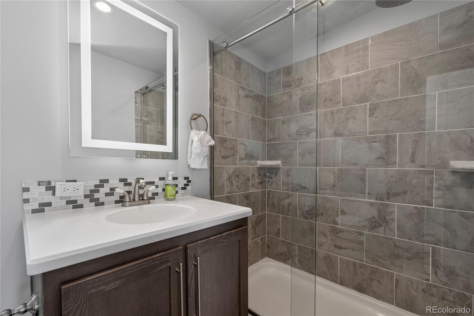
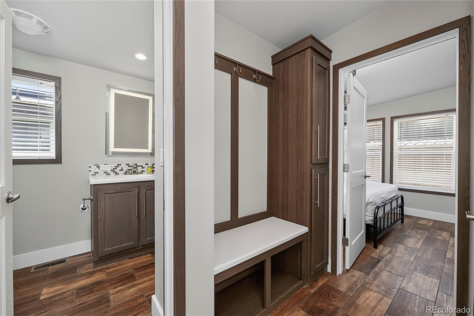
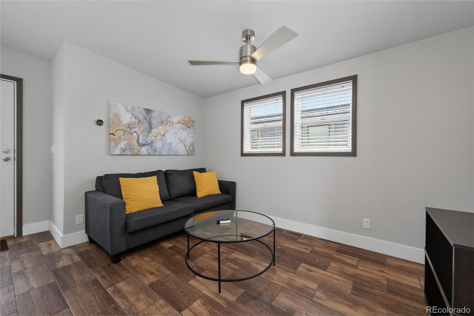
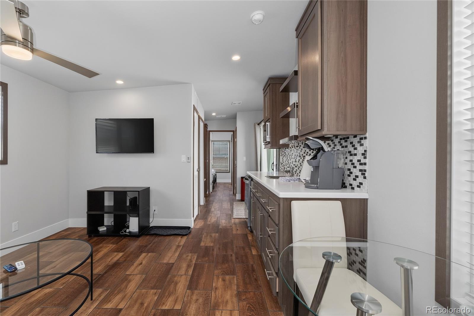
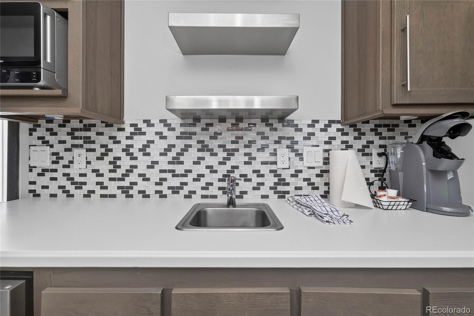
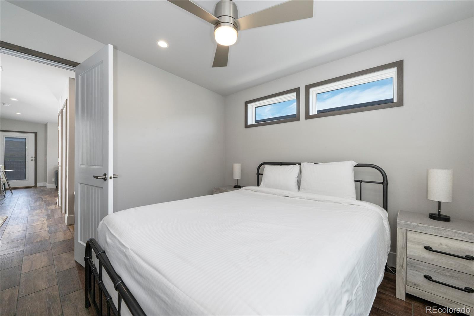
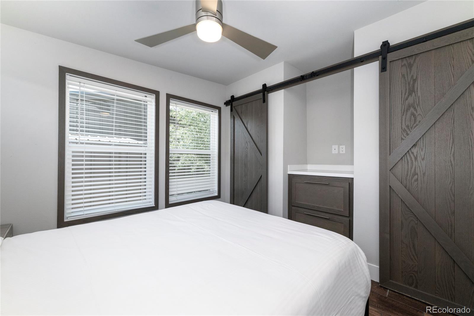
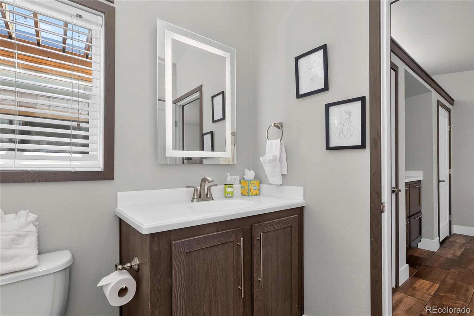
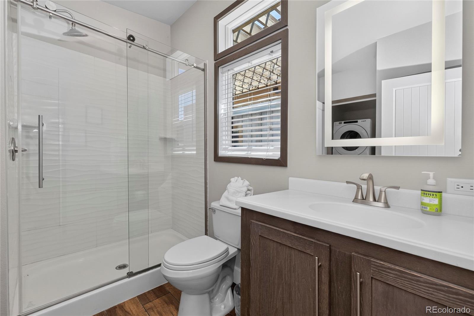
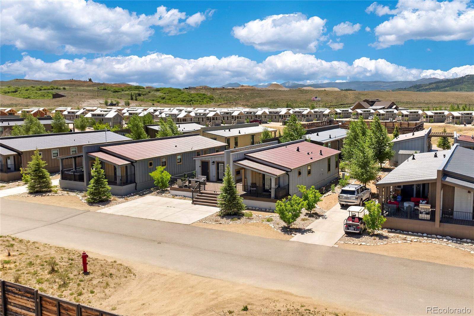
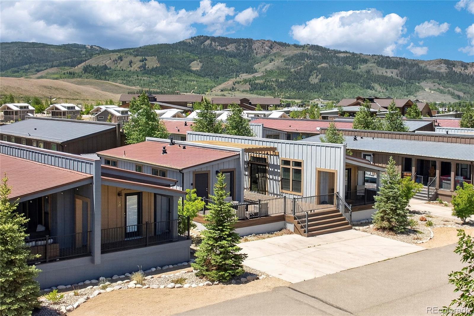
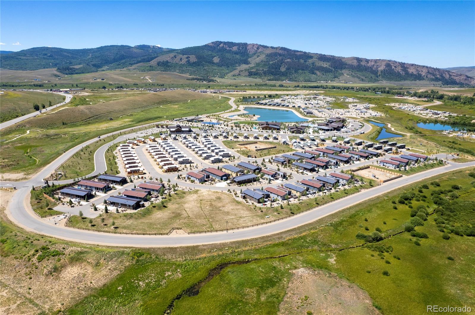
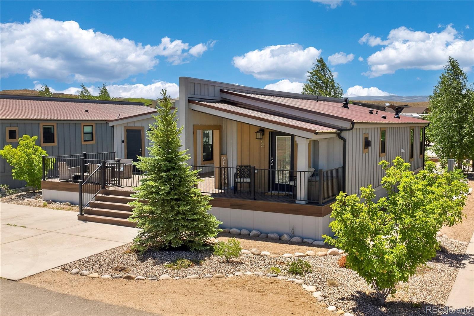
Welcome to easy mountain living in River Run Ranch, where comfort, flexibility, and outdoor space come together in one of Granby's most enjoyable communities. Built in 2019, this above-average quality double-wide manufactured home offers a smart single-level layout with 2 bedrooms and 2 bathrooms, designed for everyday living, weekend getaways, or a low-maintenance Colorado retreat. Inside, the home feels fresh, functional, and comfortable, with forced-air gas heat and the rare bonus of central A/C--an uncommon luxury in the high country that makes warm summer days better.

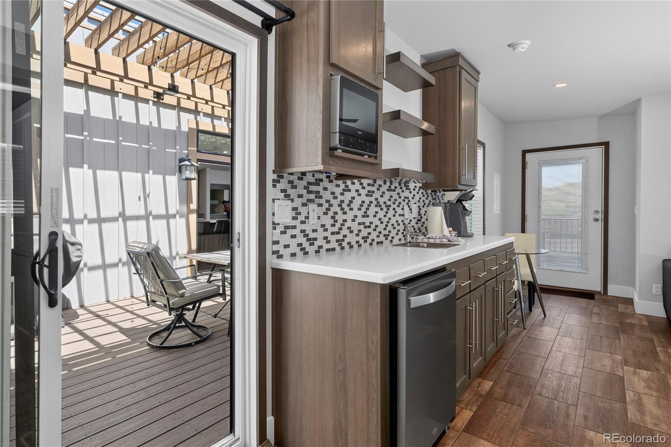
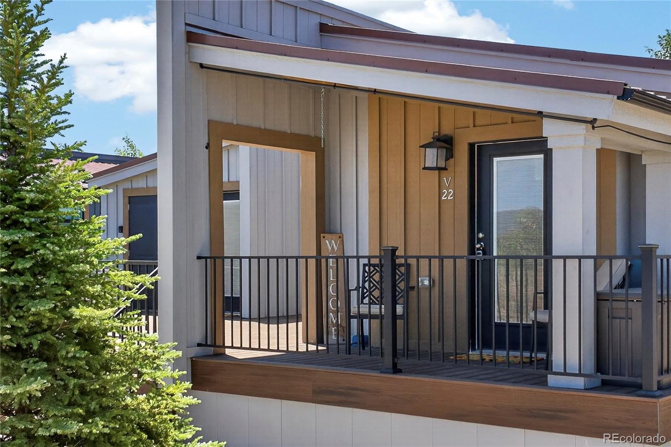
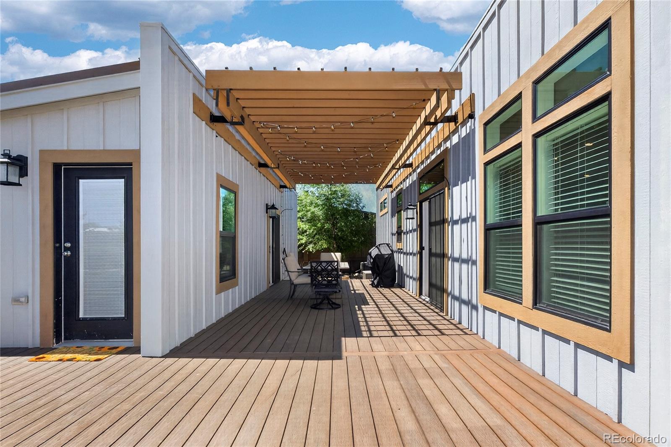
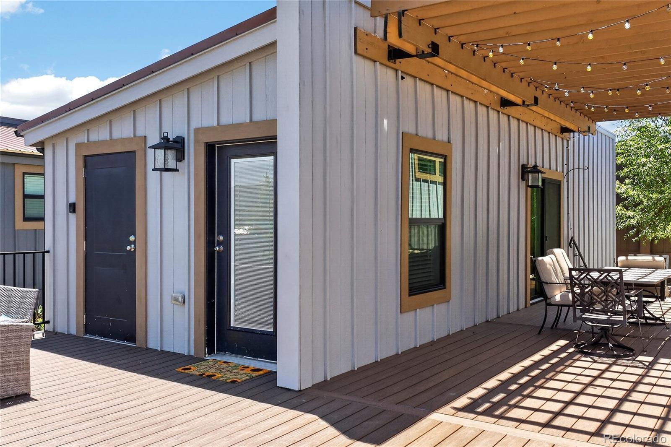
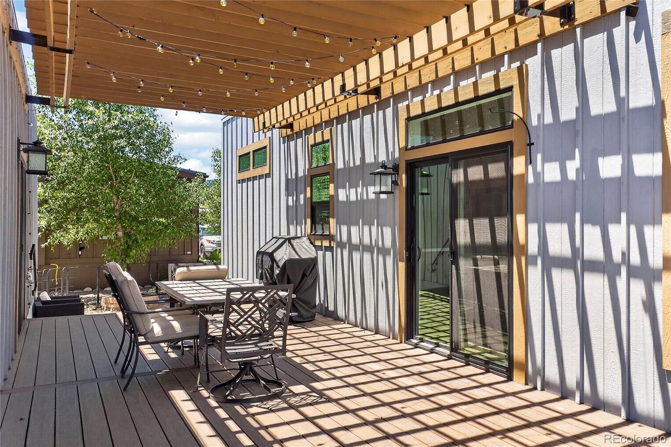
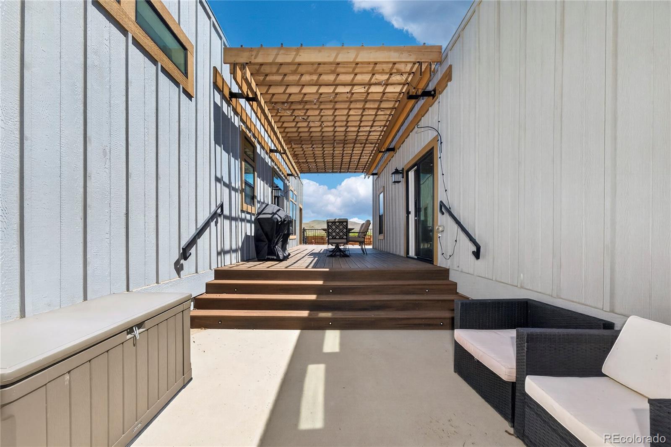
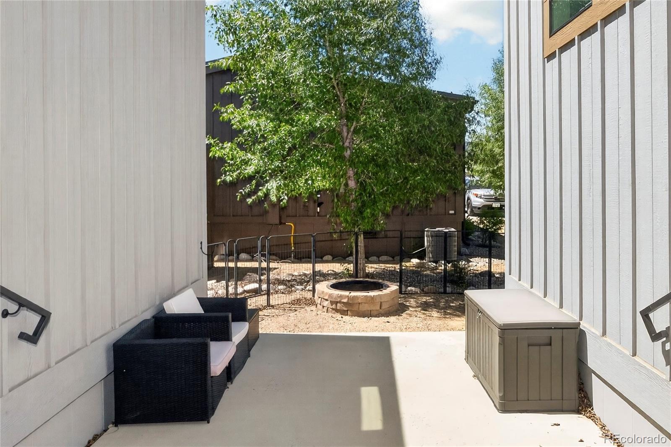
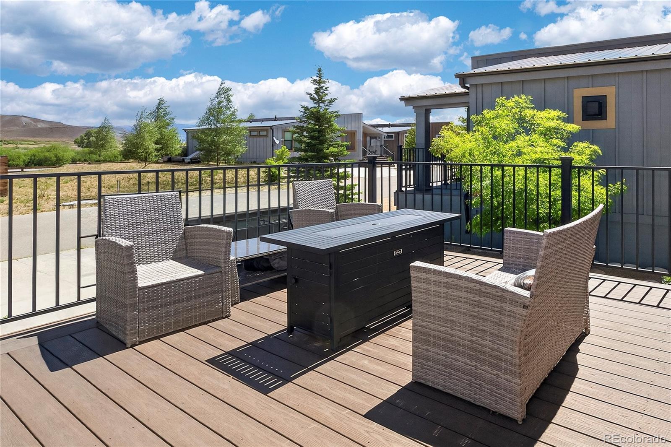
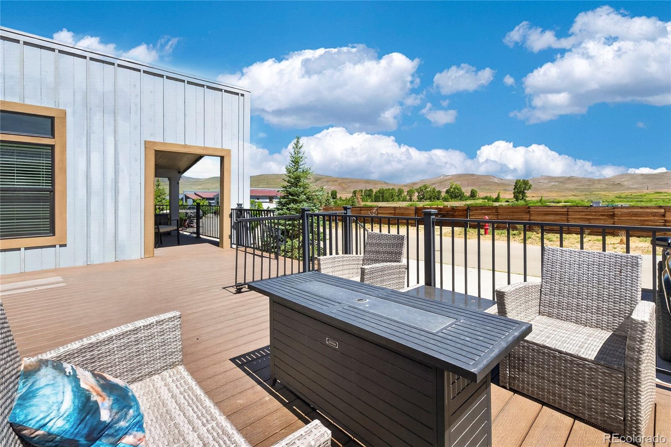
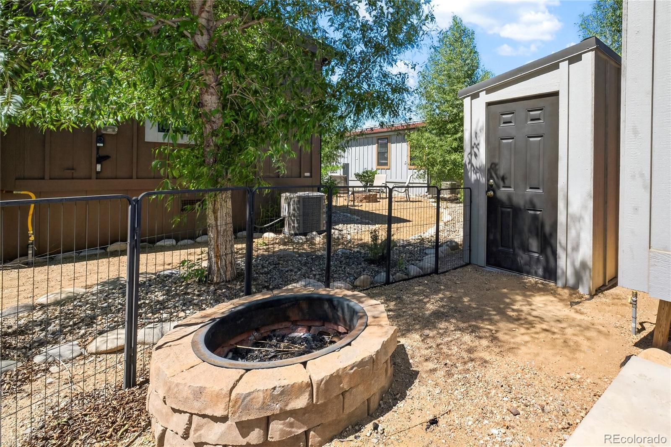
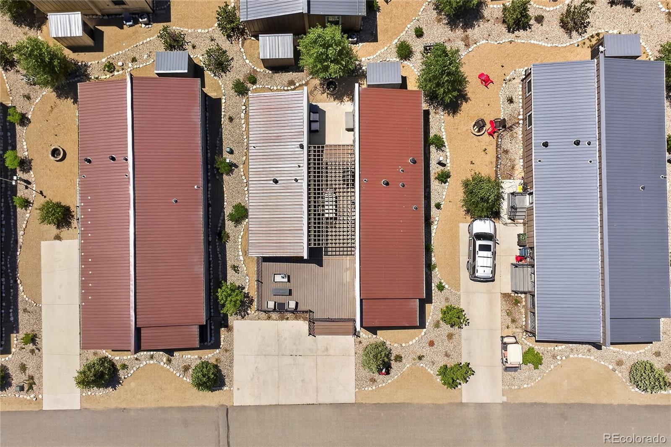
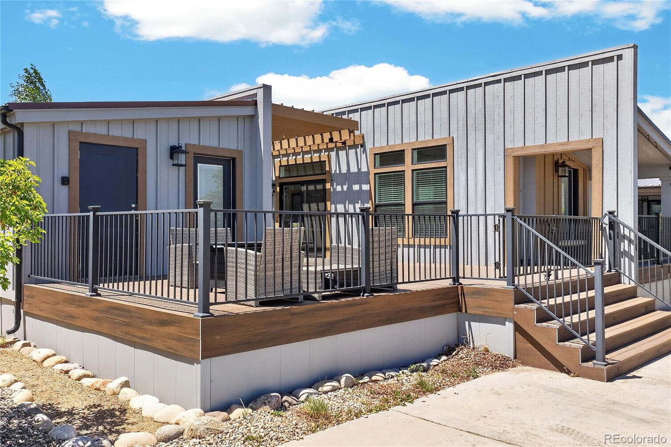
The setting is what really separates this property from the pack. Step outside to one of the largest backyards in the complex, giving you room to grill, gather, play, or unwind under the wide-open mountain sky. Beyond the yard, shared green space expands the feeling of privacy and openness, creating a peaceful backdrop that is hard to replicate in a mountain community. A finished wood balcony and open porch add room for morning coffee, sunsets, and crisp Colorado air.
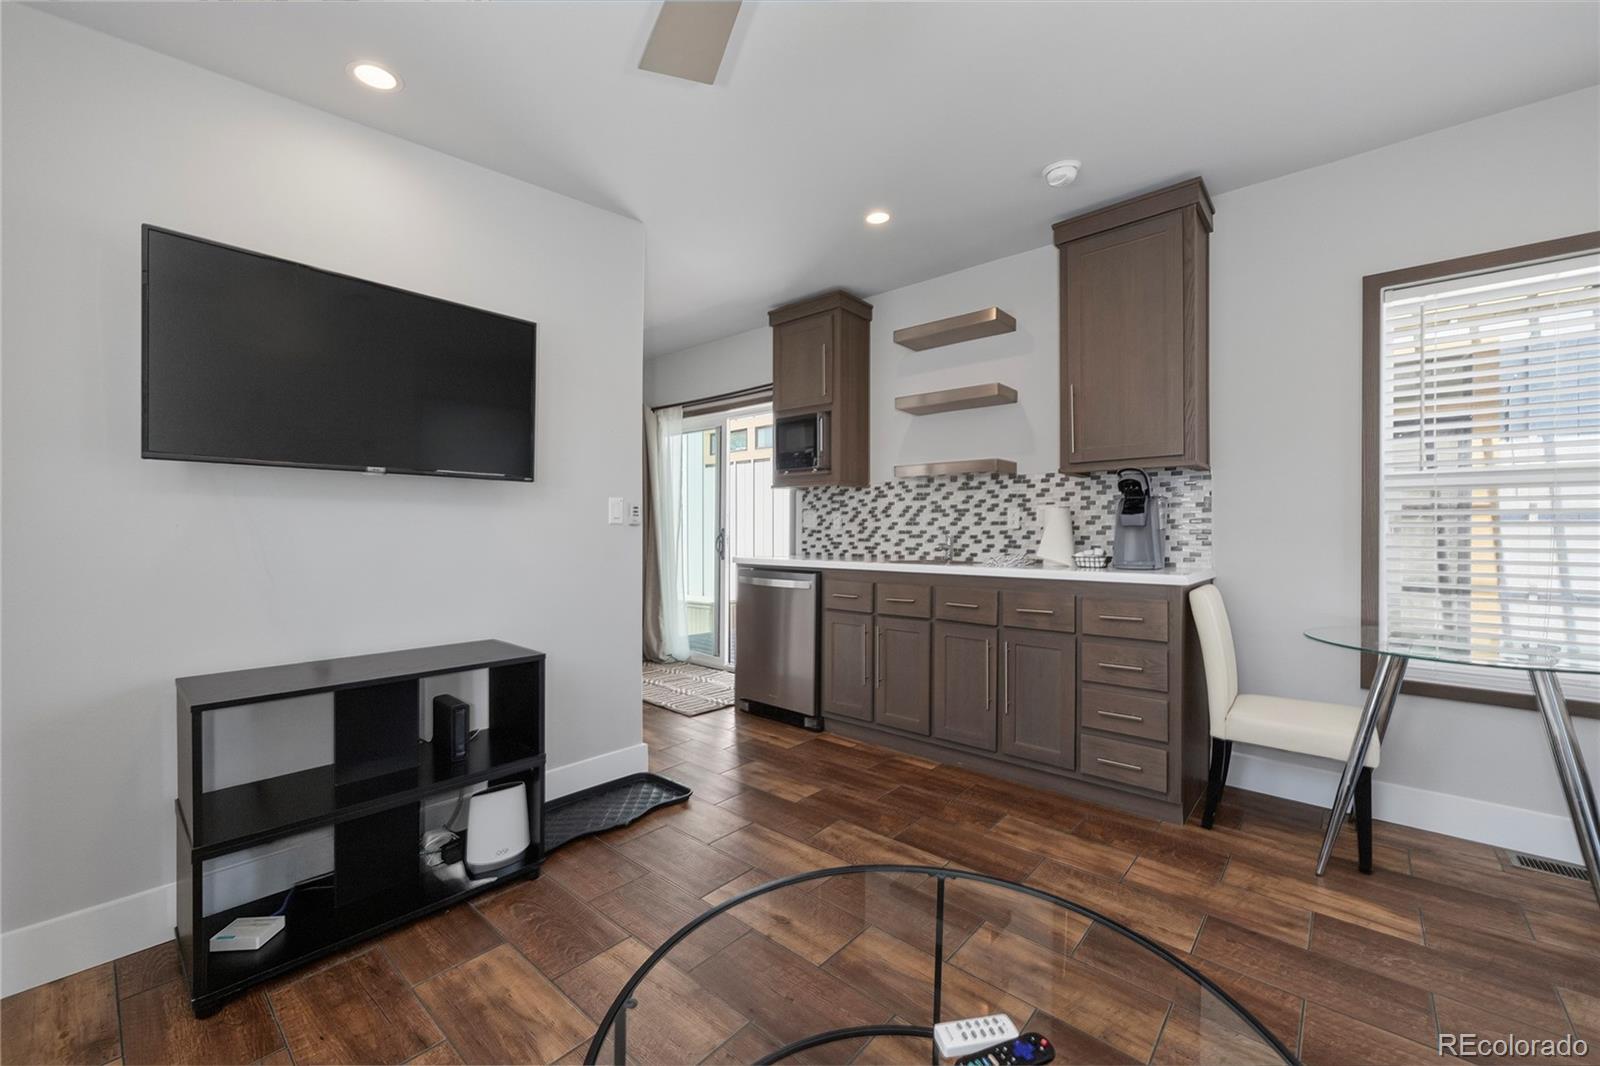
The floor plan offers excellent versatility, including two fully independent living areas that create options for guests, multi-generational use, remote work, or added privacy when friends and family come to stay. Whether you want a full-time residence, mountain escape, or comfortable basecamp near Grand County recreation, this home checks the boxes without asking you to take on more than you need.
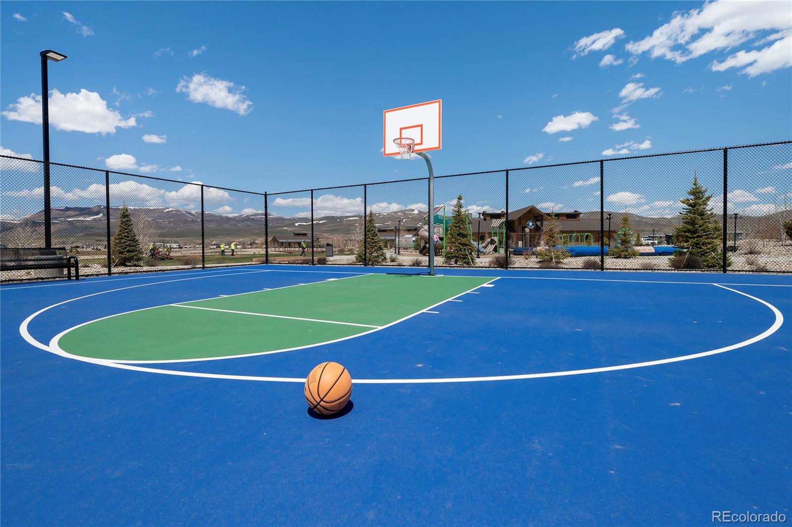
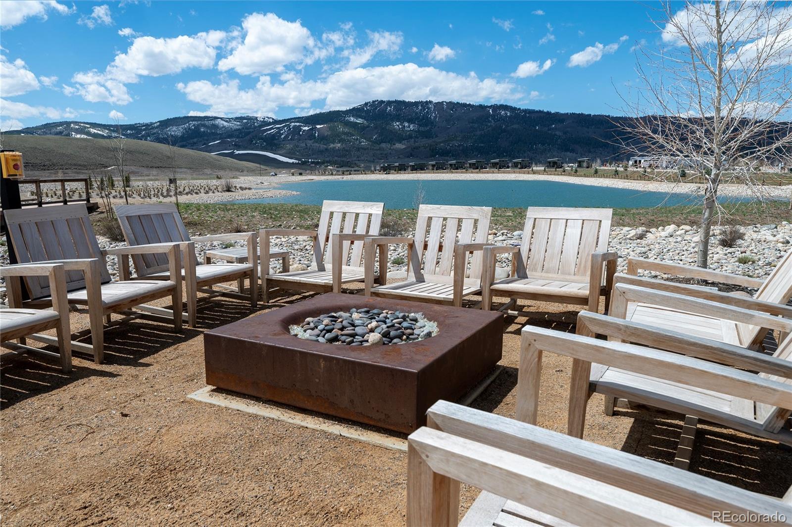
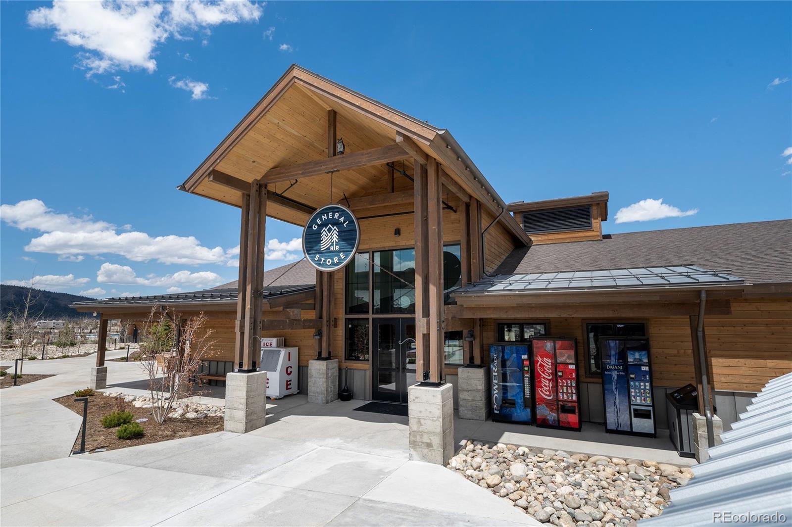
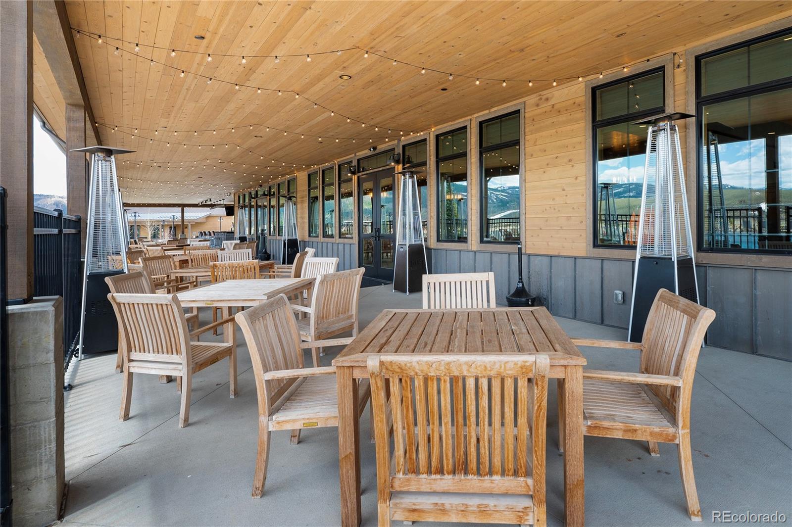
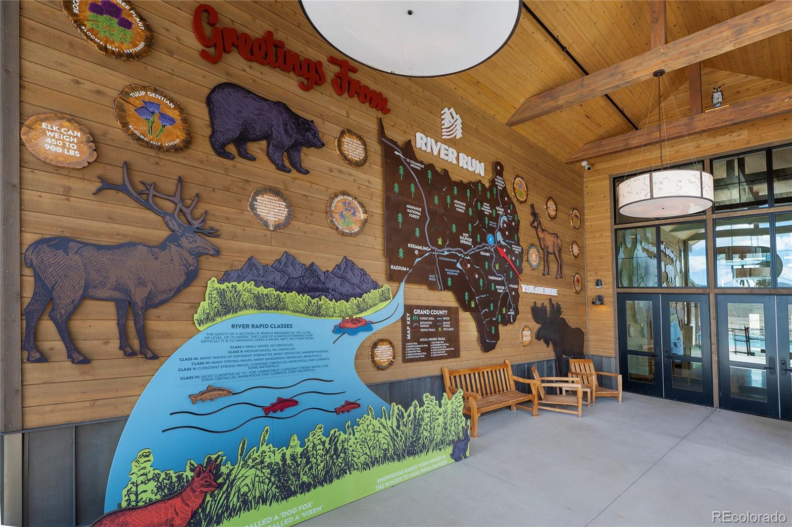
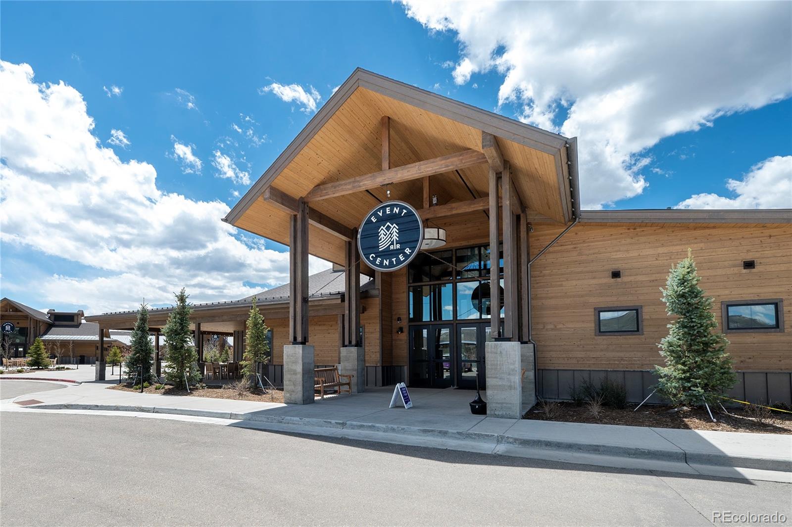
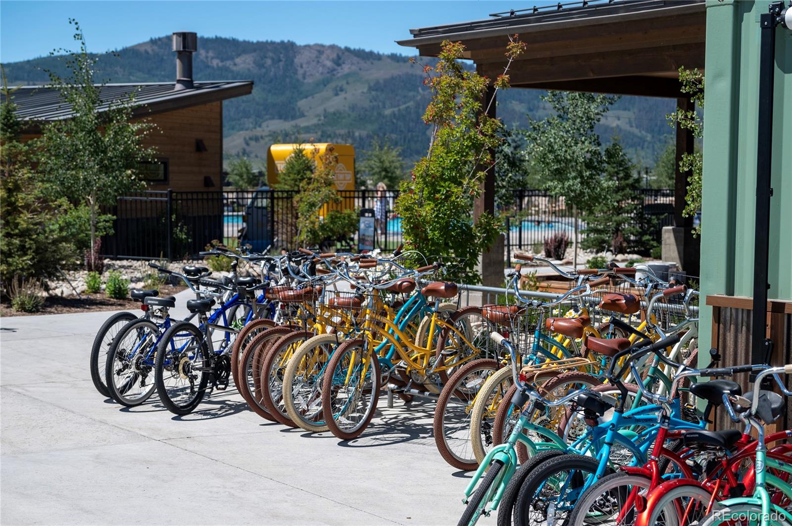
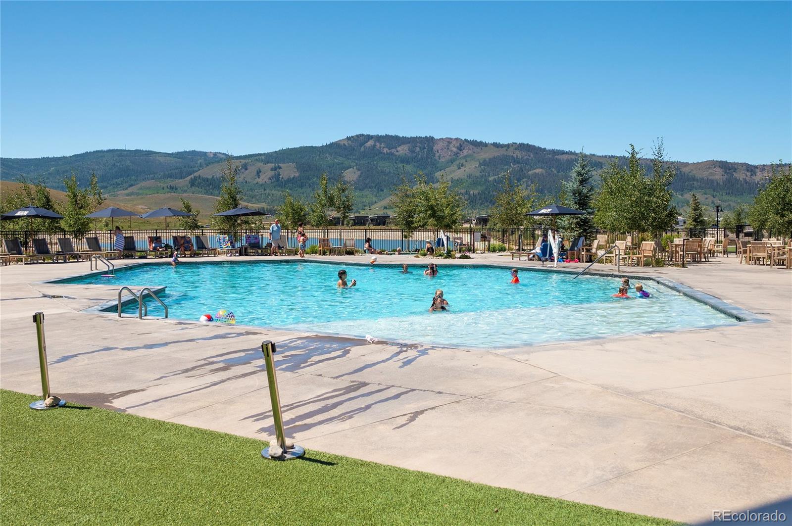
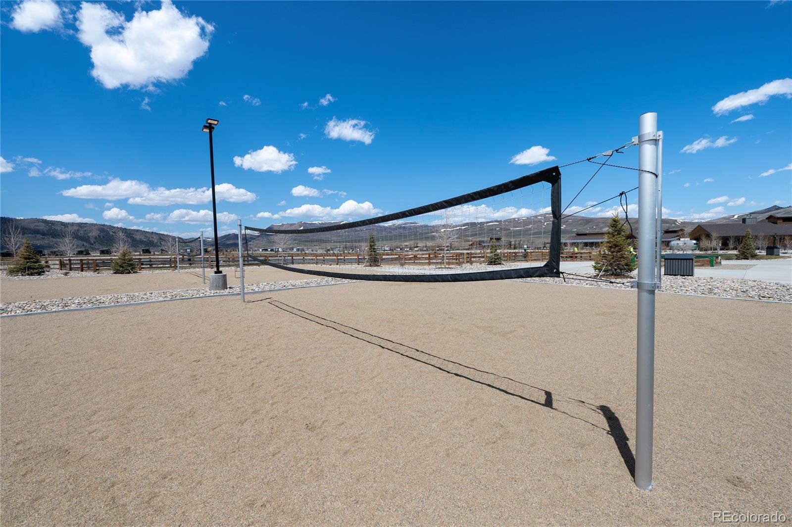
As part of the River Run community, the lifestyle extends well beyond your front door. Enjoy resort-style amenities including private lakes for fishing and kayaking, scenic walking trails, a seasonal pool, hot tubs, dining, and recreation options close by. With modern construction, rare A/C, generous outdoor living, flexible interior spaces, and access to Granby's best community amenities, 1051 Summit Trail #V22 is more than a place to land--it is a place to spread out, slow down, and enjoy mountain life without making it complicated.
2
beds

2
baths

1,242 Sq.Ft. LIVING AREA
6,534 Sq.Ft. lot

Monica Graves

Monica Graves

Features & Amenities

Interior

  • total bedrooms2
  • Total bathrooms2
  • three quarter bathrooms2
  • Flooring Laminate
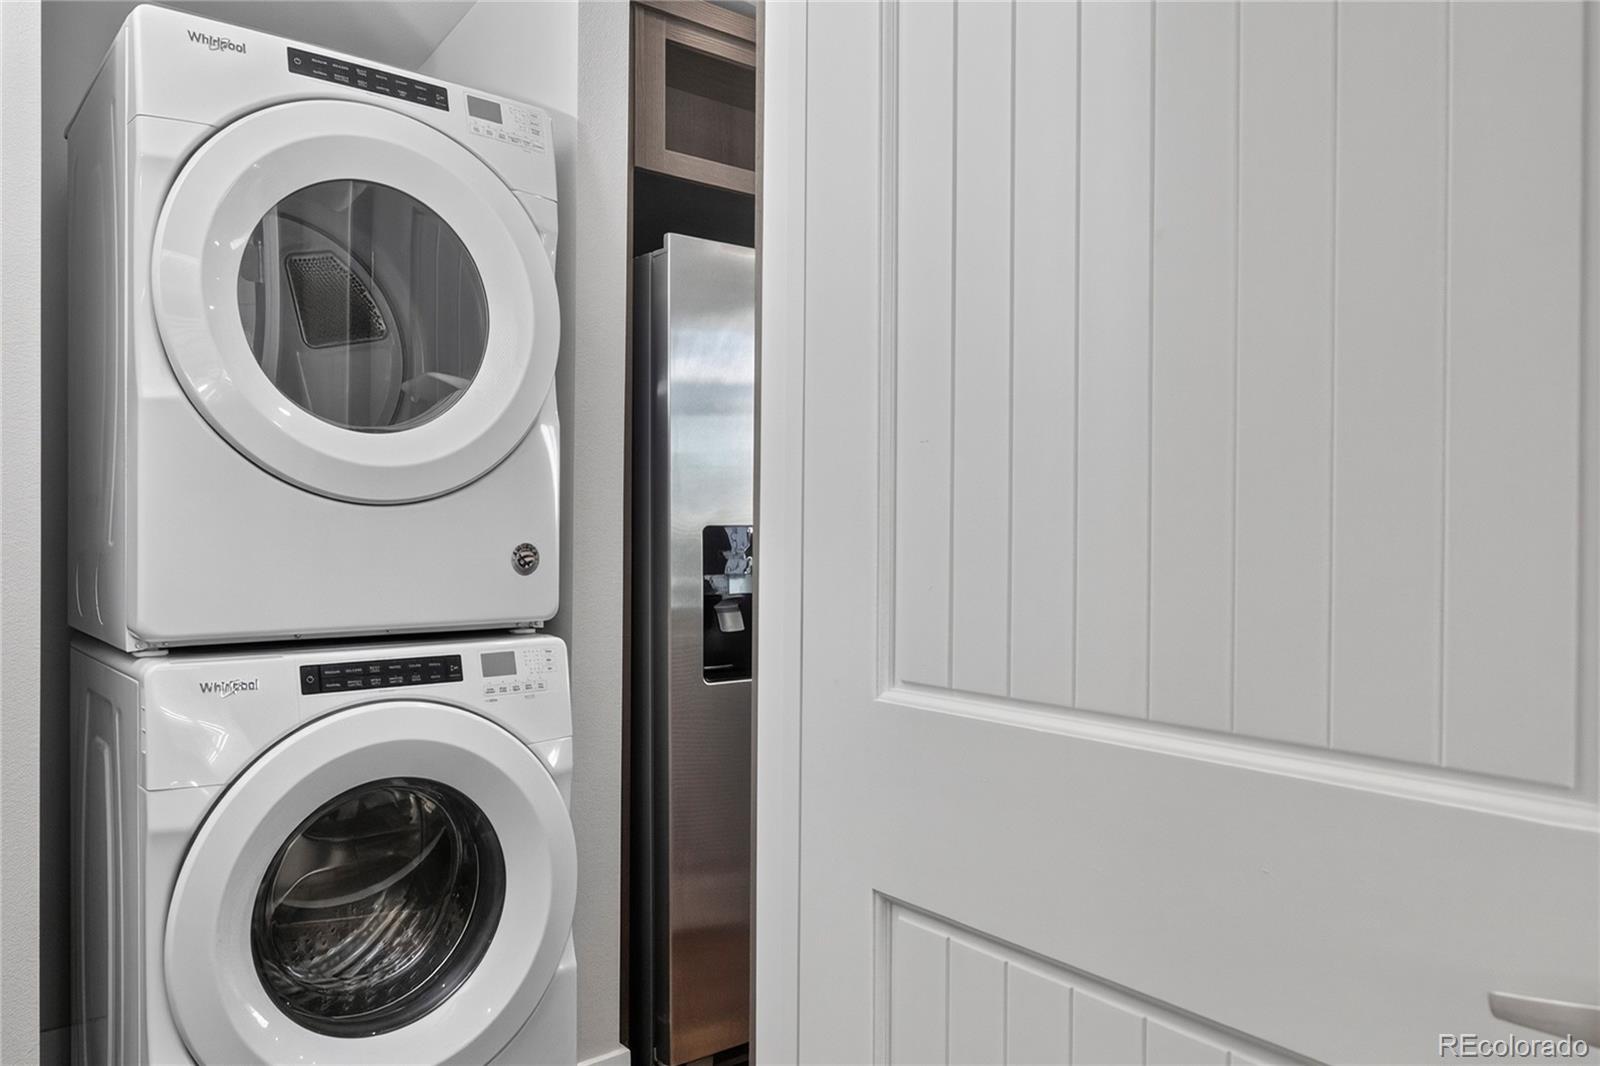
  • APPLIANCES Dishwasher, Disposal, Dryer, Microwave, Oven, Refrigerator, Washer
  • other interior Features Ceiling Fan(s), Eat-in Kitchen, Kitchen Island, No Stairs

Area & Lot

  • Status For Sale
  • Living Area1,242 Sq.Ft.
  • Total Area1,242 Sq.Ft.
  • Lot Area6,534 Sq.Ft.
  • MLS® ID2616759
  • TypeManufactured-Mobile
  • YEAR BUILT2019
  • Architecture StylesModular
  • View DescriptionMountain(s)
  • Elementary SchoolGranby
  • Middle SchoolEast Grand
  • High SchoolMiddle Park
  • School DistrictEast Grand 2

Exterior

  • water SourcePublic
  • utilitiesCable Available, Electricity Connected, Natural Gas Connected, Phone Available
  • PoolOutdoor Pool
  • roofMetal
  • parkingConcrete
  • HEAT TYPEForced Air, Natural Gas
  • AIR CONDITIONINGOther
  • sewerPublic Sewer
  • other exterior FeaturesFire Pit, Playground, Private Yard, Rain Gutters, Spa/Hot Tub, Tennis Court(s)

Financial

  • Sales Price$336,000
  • Real Estate Tax $1,207/yr
image

Schedule a Showing

We would love to show you our beautiful property. Please select your preferred date and time below. An agent will be in touch shortly to confirm your appointment.

Schedule a Showing

We would love to show you our beautiful property. Please select your preferred date and time below. An agent will be in touch shortly to confirm your appointment.

Thank you for your interest in . We are reviewing your request and will be in touch shortly!

Mortgage Calculator

Estimate your monthly mortgage payment, including the principal and interest, property taxes, and HOA. Adjust the values to generate a more accurate rate.

All estimates are provided for informational purposes only. Actual amounts may vary.
$0,000 Your Payment 20 15 65
$0,000 Your Payment

Work With Us

Purple MTN Group is a team of Real Estate Consultants that work in both City and Mountain Lifestyles. They cover Denver Metro, Colorado Springs, Grand County, Summit County and Durango.