563 NEW CHURCH AVE
563 NEW CHURCH AVE
563 NEW CHURCH AVE
563 NEW CHURCH AVE
563 NEW CHURCH AVE
563 NEW CHURCH AVE
563 NEW CHURCH AVE
563 NEW CHURCH AVE
563 NEW CHURCH AVE
563 NEW CHURCH AVE
563 NEW CHURCH AVE
563 NEW CHURCH AVE
563 NEW CHURCH AVE
563 NEW CHURCH AVE
563 NEW CHURCH AVE
563 NEW CHURCH AVE
563 NEW CHURCH AVE
563 NEW CHURCH AVE
563 NEW CHURCH AVE
563 NEW CHURCH AVE
563 NEW CHURCH AVE
563 NEW CHURCH AVE
563 NEW CHURCH AVE
563 NEW CHURCH AVE
563 NEW CHURCH AVE
563 NEW CHURCH AVE
563 NEW CHURCH AVE
563 NEW CHURCH AVE
563 NEW CHURCH AVE
563 NEW CHURCH AVE
563 NEW CHURCH AVE
563 NEW CHURCH AVE
563 NEW CHURCH AVE
563 NEW CHURCH AVE
563 NEW CHURCH AVE
563 NEW CHURCH AVE
563 NEW CHURCH AVE
563 NEW CHURCH AVE
563 NEW CHURCH AVE
563 NEW CHURCH AVE
563 NEW CHURCH AVE
563 NEW CHURCH AVE
563 NEW CHURCH AVE
563 NEW CHURCH AVE
563 NEW CHURCH AVE
563 NEW CHURCH AVE
SEE ALL PHOTOS
563 NEW CHURCH AVE
563 NEW CHURCH AVE
563 NEW CHURCH AVE
563 NEW CHURCH AVE
563 NEW CHURCH AVE
563 NEW CHURCH AVE
563 NEW CHURCH AVE
563 NEW CHURCH AVE
563 NEW CHURCH AVE
563 NEW CHURCH AVE
563 NEW CHURCH AVE
563 NEW CHURCH AVE
563 NEW CHURCH AVE
563 NEW CHURCH AVE
563 NEW CHURCH AVE
563 NEW CHURCH AVE
563 NEW CHURCH AVE
563 NEW CHURCH AVE
563 NEW CHURCH AVE
563 NEW CHURCH AVE
563 NEW CHURCH AVE
563 NEW CHURCH AVE
563 NEW CHURCH AVE
563 NEW CHURCH AVE
563 NEW CHURCH AVE
563 NEW CHURCH AVE
563 NEW CHURCH AVE
563 NEW CHURCH AVE
563 NEW CHURCH AVE
563 NEW CHURCH AVE
563 NEW CHURCH AVE
563 NEW CHURCH AVE
563 NEW CHURCH AVE
563 NEW CHURCH AVE
563 NEW CHURCH AVE
563 NEW CHURCH AVE
563 NEW CHURCH AVE
563 NEW CHURCH AVE
563 NEW CHURCH AVE
563 NEW CHURCH AVE
563 NEW CHURCH AVE
563 NEW CHURCH AVE
563 NEW CHURCH AVE
563 NEW CHURCH AVE
563 NEW CHURCH AVE
563 NEW CHURCH AVE
Sold

563 NEW CHURCH AVE

563 NEW CHURCH AVE, Granby, CO 80446

$622,500
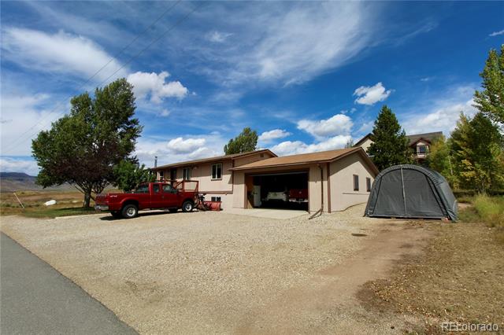
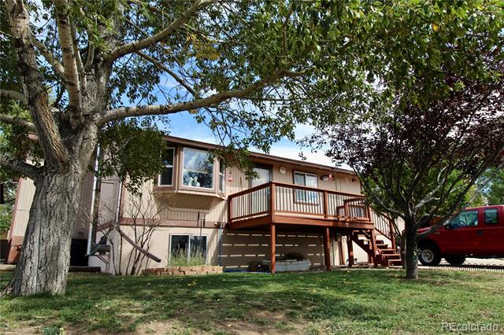
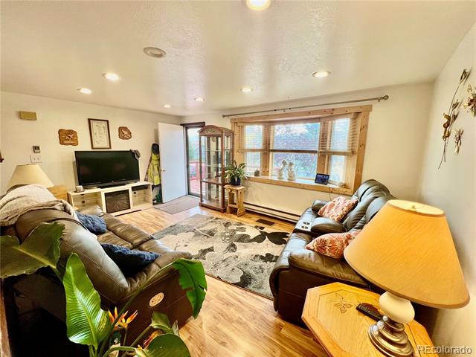
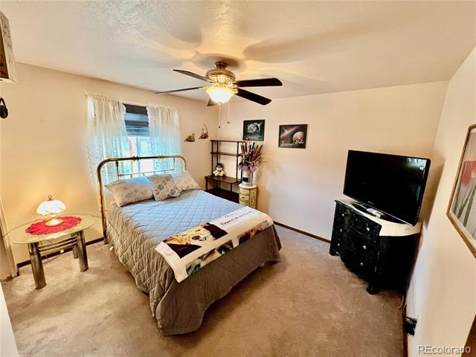
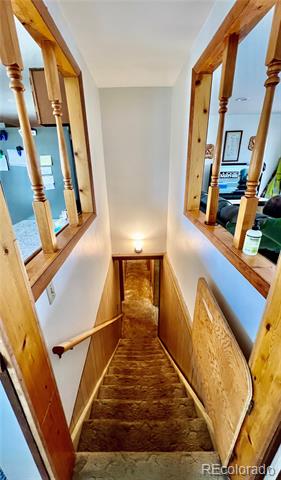
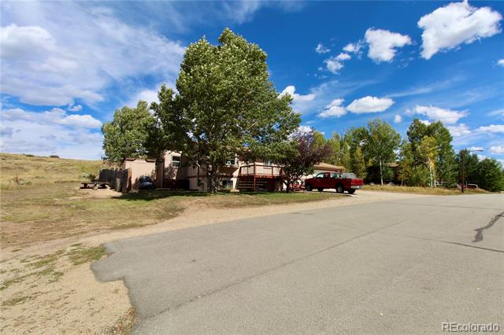
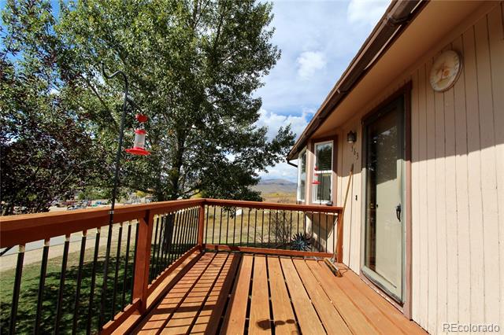
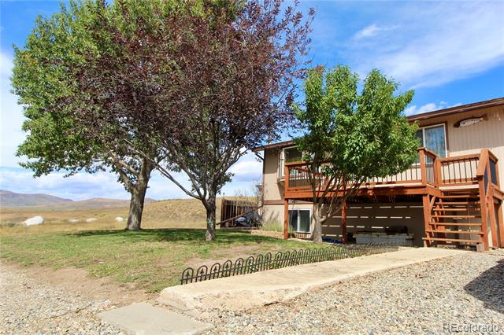
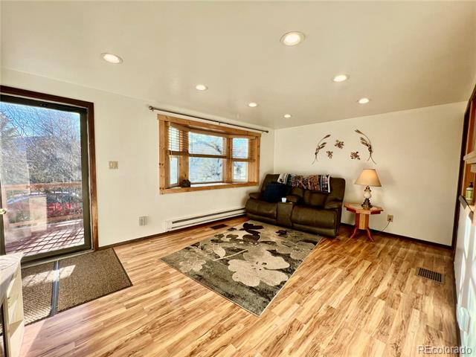
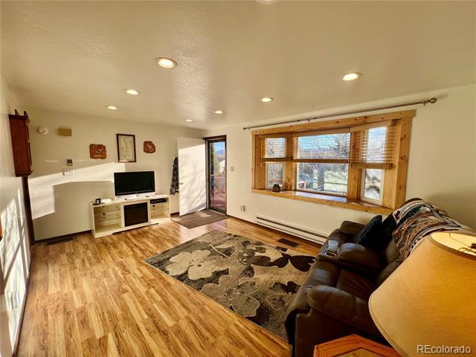
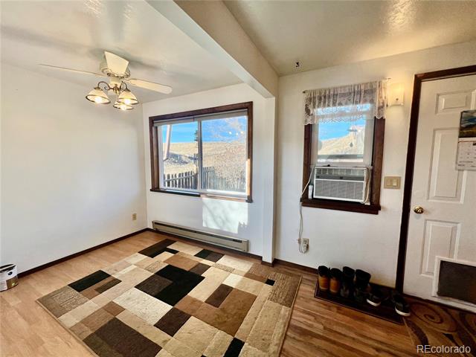
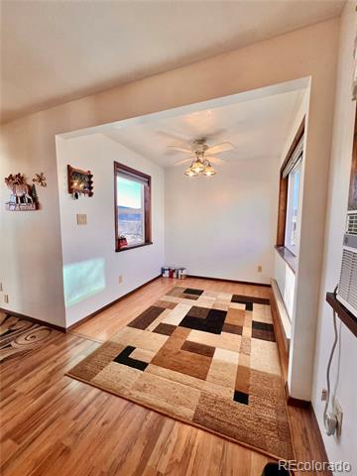
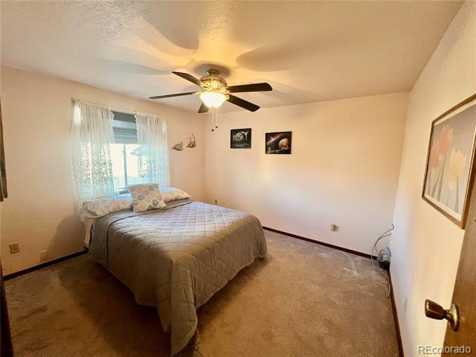
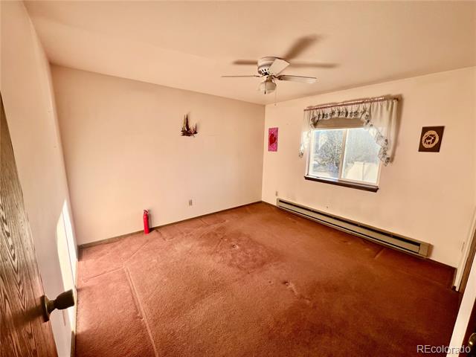
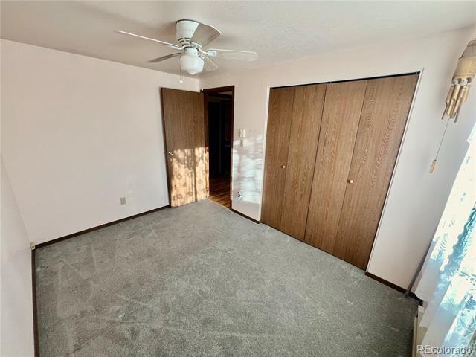
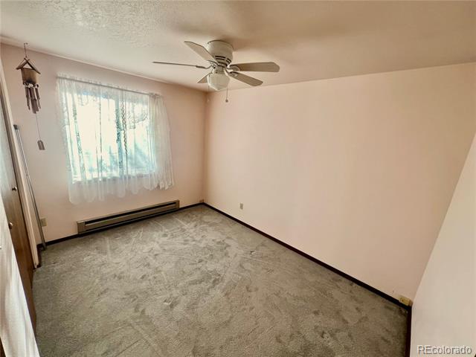
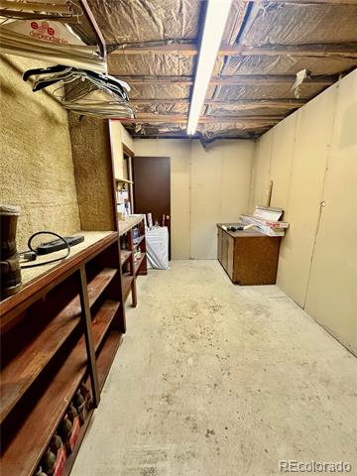
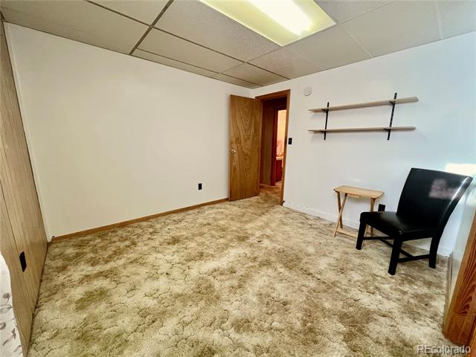
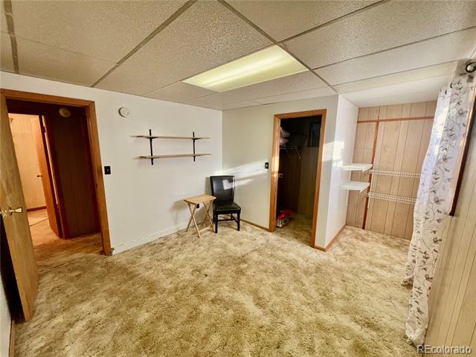
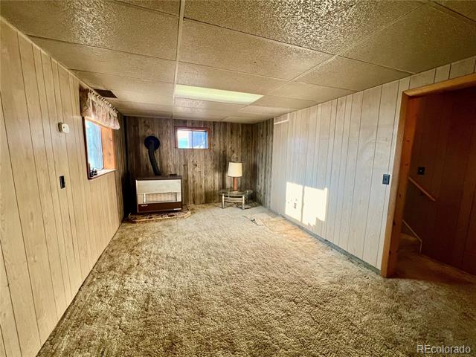
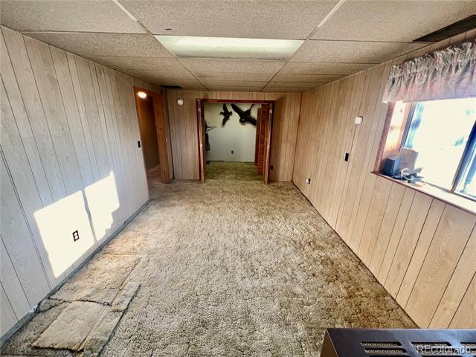
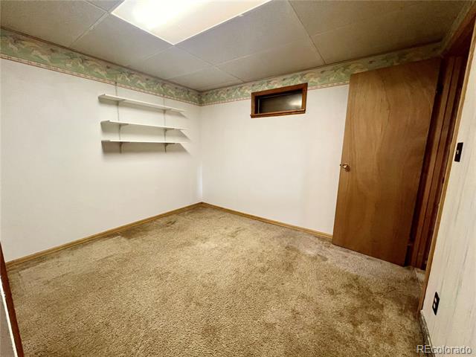
Welcome home to this inviting multi-level residence perfectly situated on a south-facing .36-acre corner lot in one of Granby's quiet, desirable neighborhoods--with no HOA! Step inside to find a bright and comfortable layout featuring 4 bedrooms, 2 bathrooms, an office, and two spacious living rooms, one on each level. The upstairs living room showcases a newly added bay window that floods the space with natural light and frames breathtaking views of Byers Peak and the valley below. The cozy lower level includes an additional living area and a bonus room. Each bedroom offers large closets and warm, welcoming finishes.

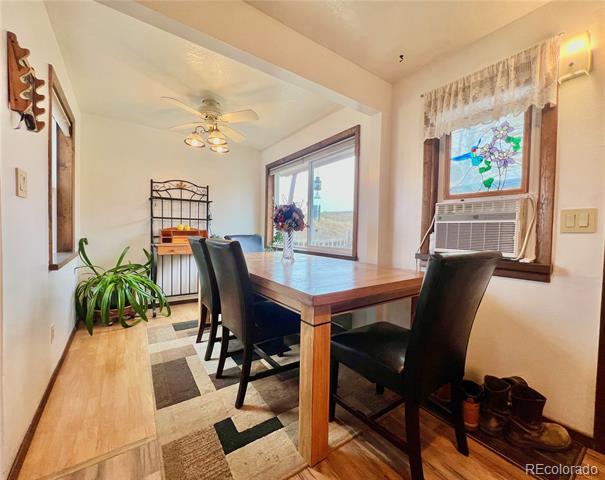
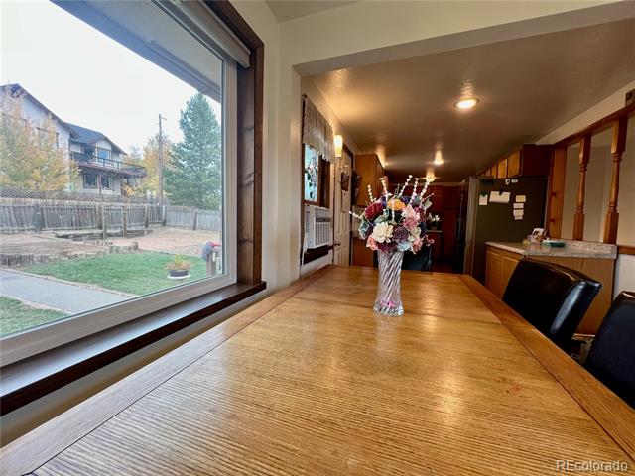
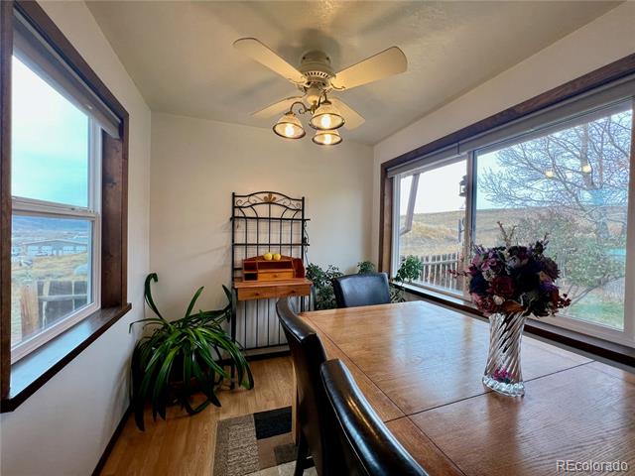
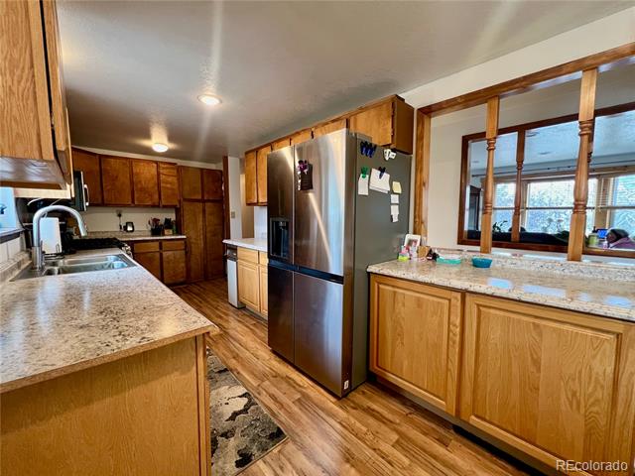
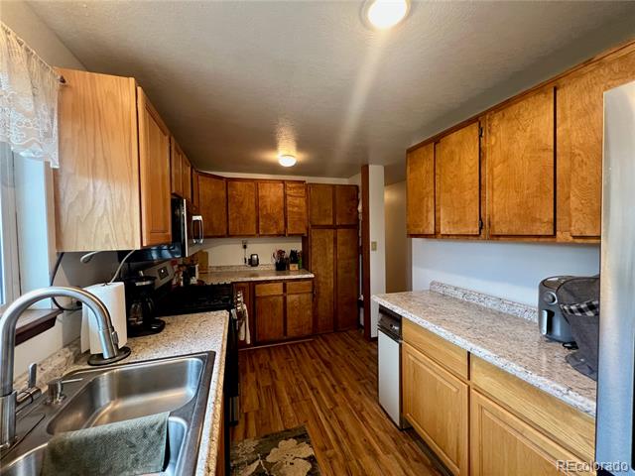
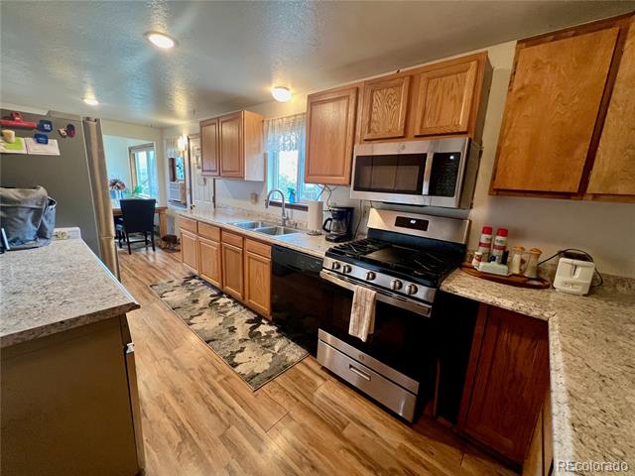
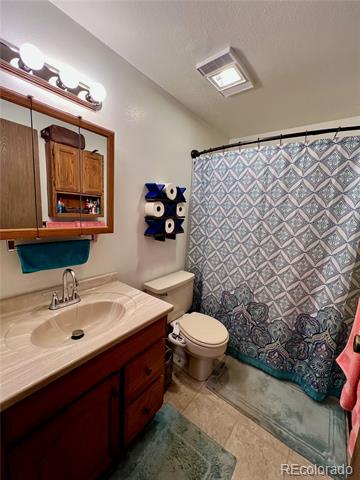
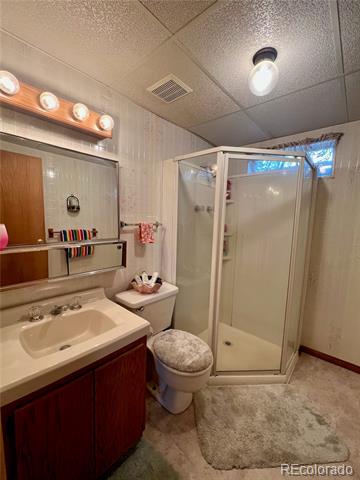
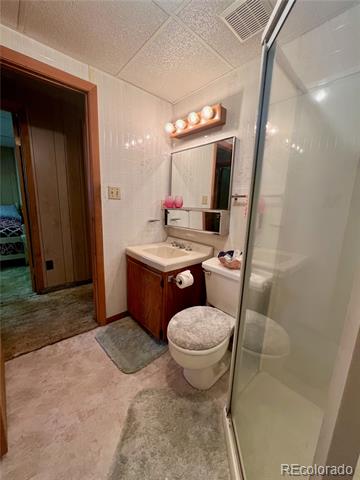
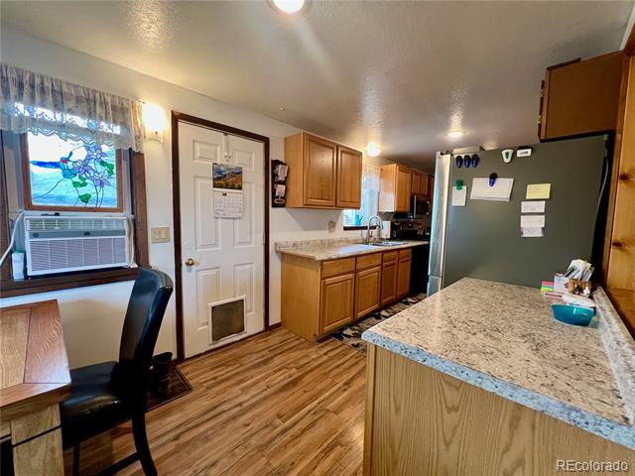
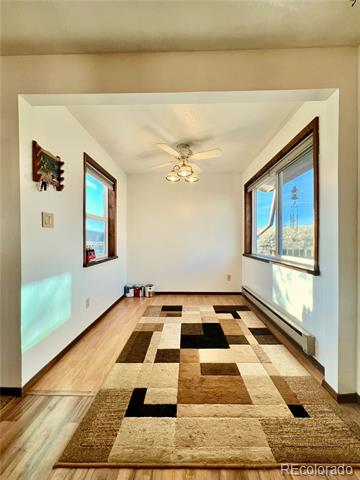
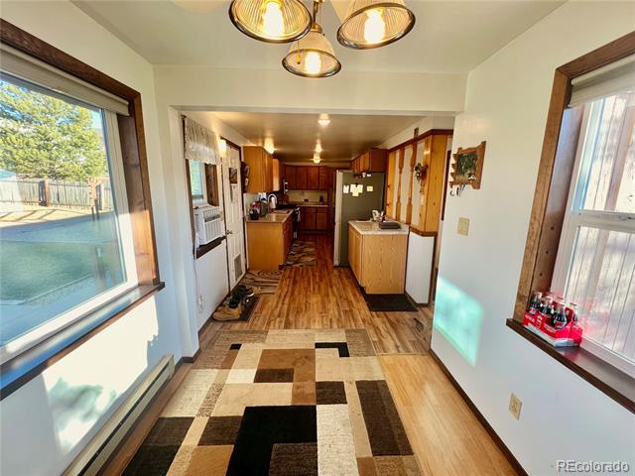
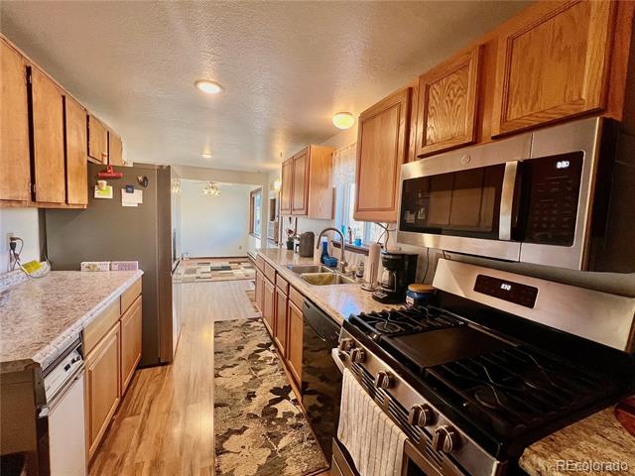
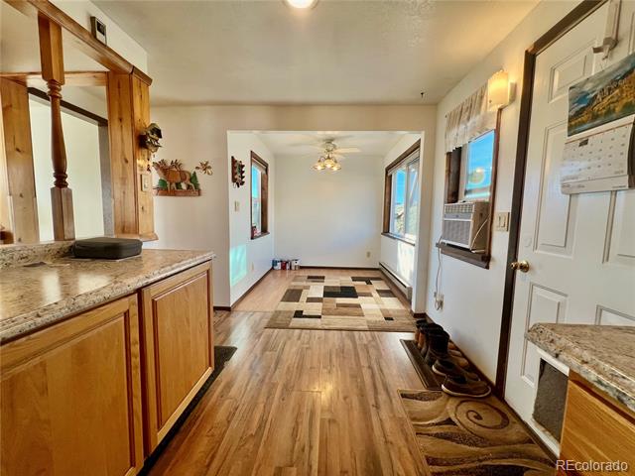
Throughout the home, you'll find fresh paint in every room, updated lighting, and new flooring in the downstairs bath. The kitchen features matching newer appliances (excluding the trash compactor), a gas stove, and refinished hardwood floors that flow into the dining areawhere 2 large picture windows captures peaceful views and plenty of sunshine.

The home is thoughtfully equipped with electric baseboard heating and a gas heater downstairs that warms the entire home.

Outside, the property shines with features designed for both comfort and function:
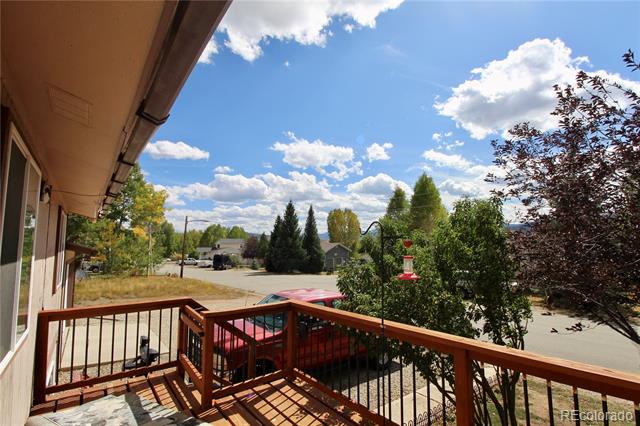
Brand new front deck (2024) perfect for morning coffee or evening sunsets
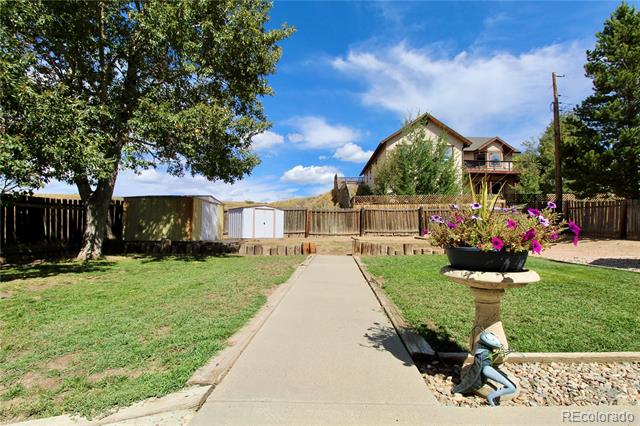
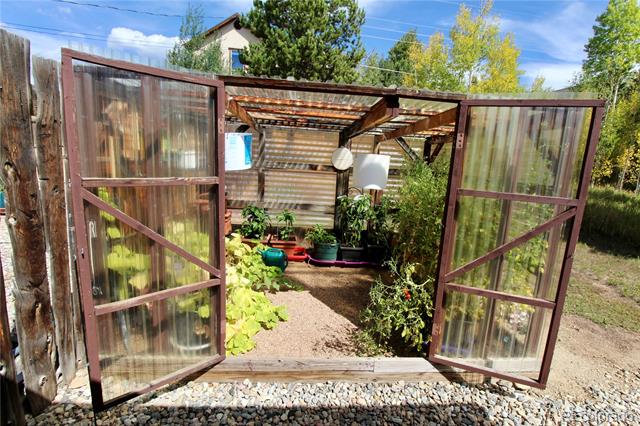
Three additional storage sheds plus a greenhouse ready for your mountain garden
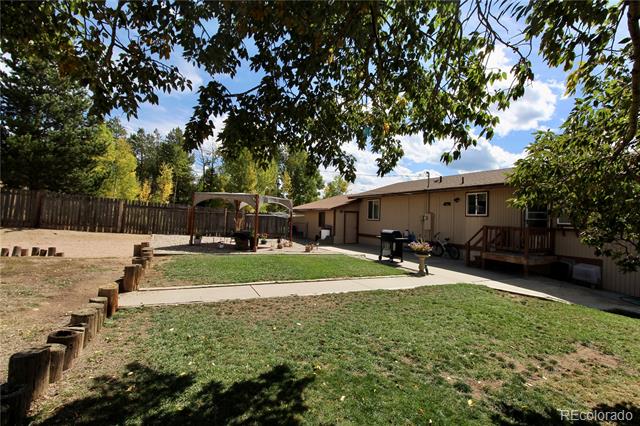
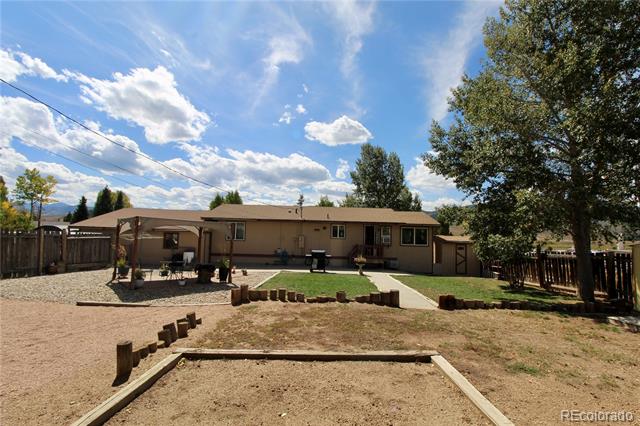
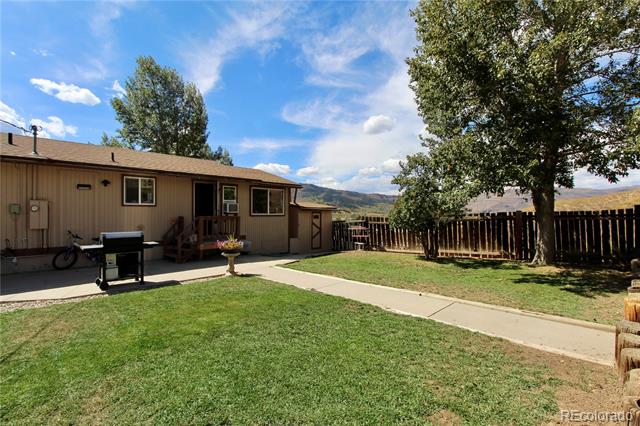
Fully fenced backyard with grass, garden beds, and a pea gravel play area
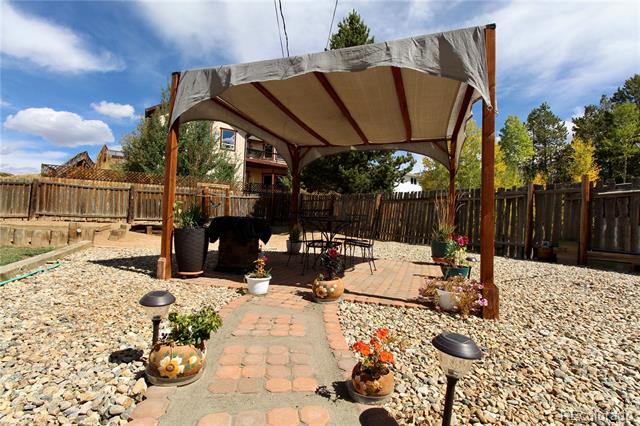
Custom brick patio with pergola connected to a concrete sidewalk spanning the back of the home
French drain system to manage runoff and keep the landscaping lush
All upstairs windows were replaced in 2022, and heat tape has been added along the north roofline and gutters to prevent ice dams.

Whether you're entertaining on the patio, enjoying sunsets from the bay window, or tending to your garden in the greenhouse, this home offers the ideal balance of warmth, comfort, and mountain charmall just minutes from downtown Granby, schools, and outdoor recreation.

4
beds

2
baths

2,016 Sq.Ft. LIVING AREA

0.36 Acres lot

Rebecca Smyth

Rebecca Smyth

Features & Amenities

Interior

  • total bedrooms4
  • Total bathrooms2
  • full bathroom1
  • three quarter bathroom1
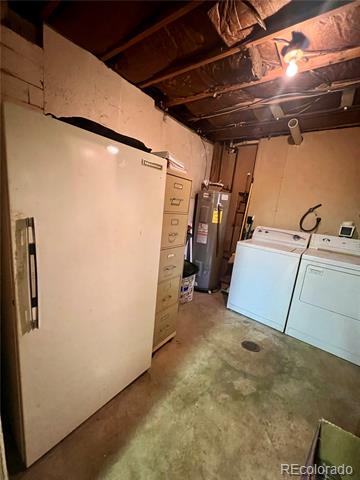
  • Laundry room Laundry Closet
  • Flooring Carpet, Vinyl, Wood
  • APPLIANCES Dishwasher, Disposal, Dryer, Freezer, Microwave, Oven, Range, Refrigerator, Trash Compactor, Washer
  • other interior Features Ceiling Fan(s), Solid Surface Counters, Stone Counters

Area & Lot

  • Status Sold
  • Date Sold January 14, 2026
  • Living Area2,016 Sq.Ft.
  • Lot Area0.36 Acres
  • MLS® ID4166510
  • TypeResidential
  • YEAR BUILT1978
  • Architecture StylesModular, Mountain Contemporary
  • View DescriptionMountain(s), Valley
  • Elementary SchoolGranby
  • Middle SchoolEast Grand
  • High SchoolMiddle Park
  • School DistrictEast Grand 2

Exterior

  • STORIES2
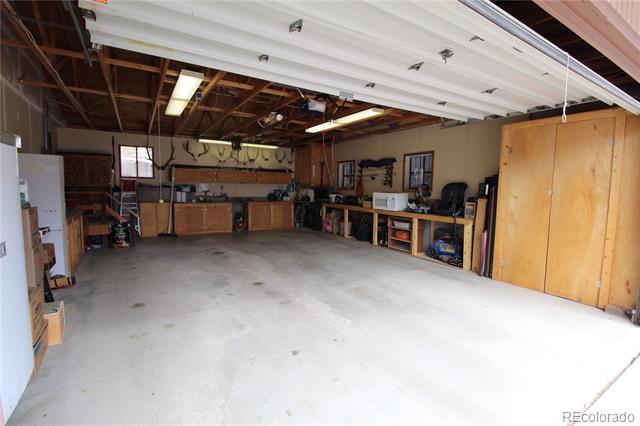
  • Garage Space2.0
  • water SourcePublic
  • utilitiesCable Available, Electricity Connected, Natural Gas Connected, Phone Available
  • roofShingle
  • lot featuresCorner Lot, Landscaped, Open Lot, Secluded
  • parkingConcrete, Insulated, Oversized
  • HEAT TYPEBaseboard, Electric, Natural Gas
  • AIR CONDITIONINGNone
  • sewerPublic Sewer
  • SubstructureSlab
  • other exterior FeaturesGarden, Private Yard, Rain Gutters

Financial

  • Sales Price$622,500
  • Real Estate Tax $1,395/yr
  • Zoning Residential

Work With Us

Purple MTN Group is a team of Real Estate Consultants that work in both City and Mountain Lifestyles. They cover Denver Metro, Colorado Springs, Grand County, Summit County and Durango.