5357 Balsam Street Unit: 101
SEE ALL PHOTOS
5357 Balsam Street Unit: 101
Sold

5357 Balsam Street Unit: 101

5357 Balsam Street Unit: 101, Arvada, CO 80002

$412,600
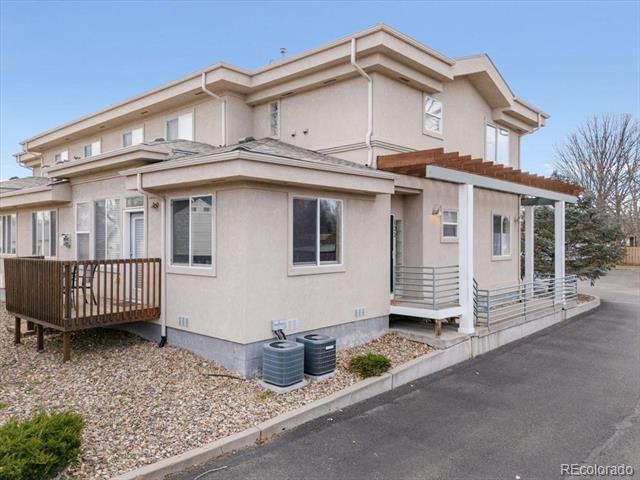
WHAT A VALUE! AND, WHAT A LOCATION IN OLDE TOWN ARVADA!! ALL MAIN FLOOR LIVING.
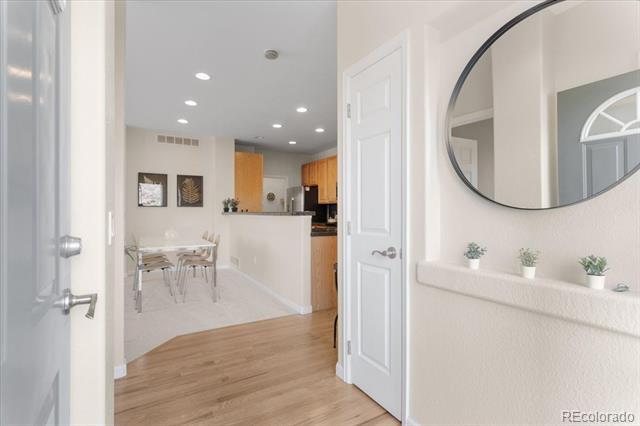
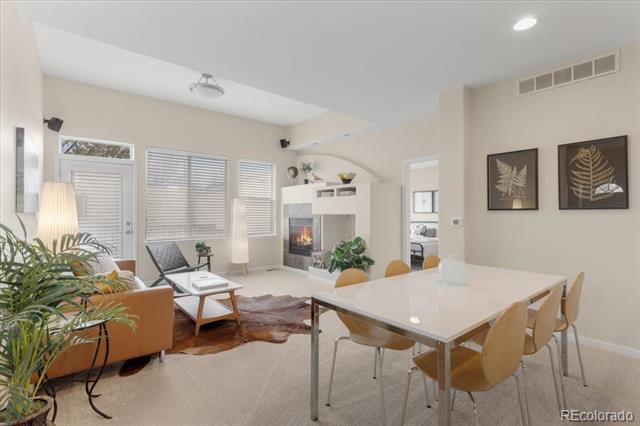
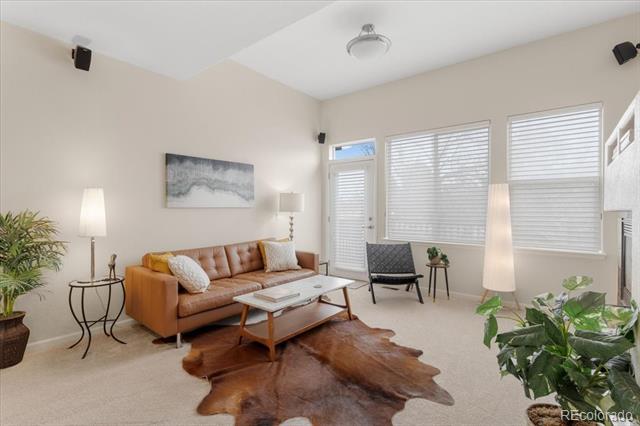
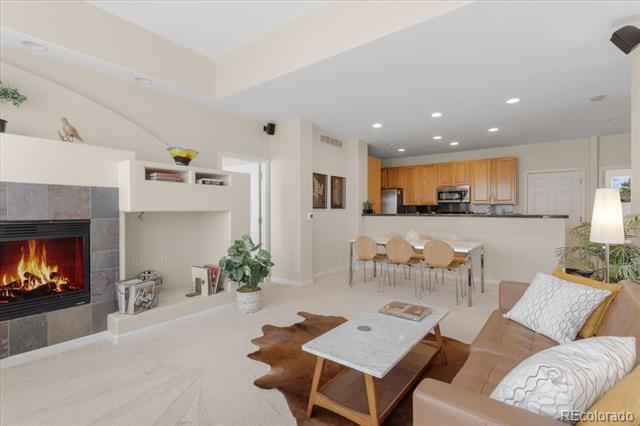
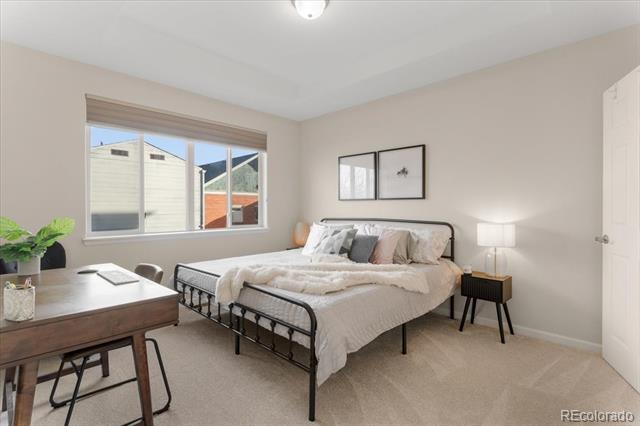
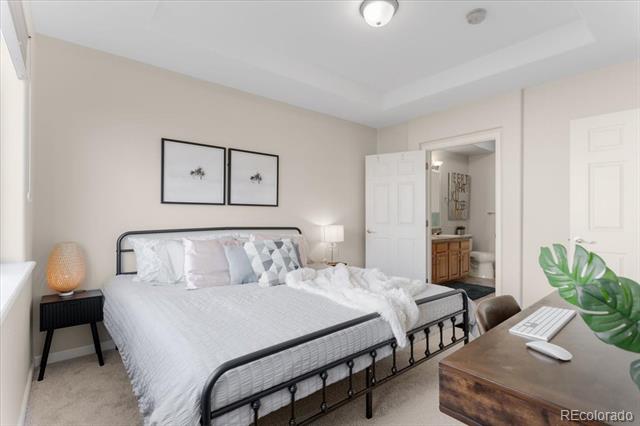
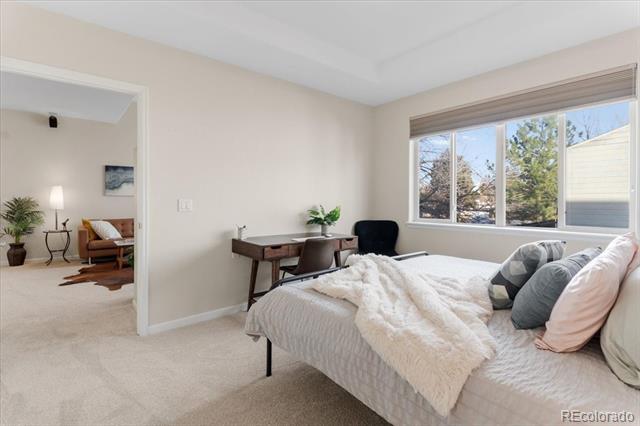
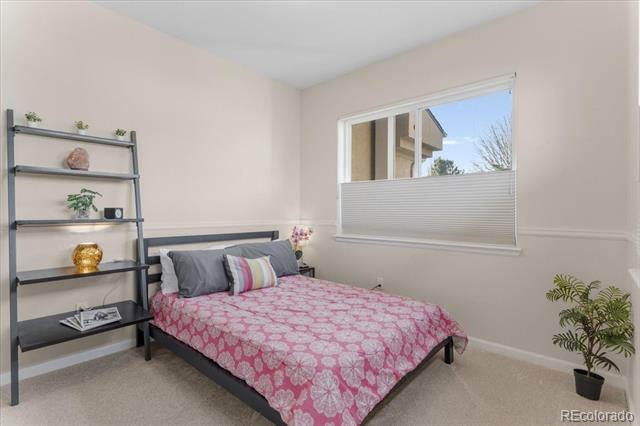
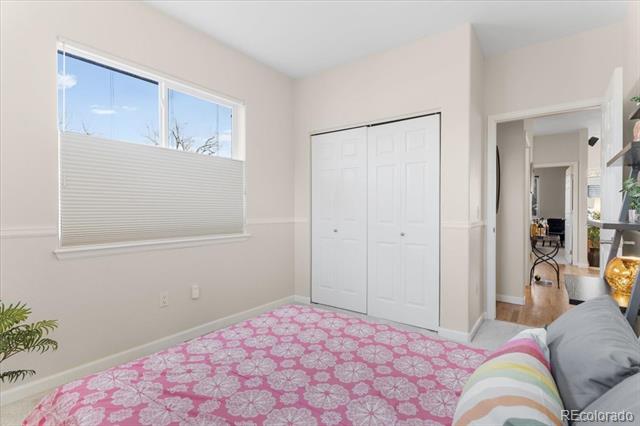
Completely in move-in condition w/ just-refinished stunning real hardwoods & beautiful new carpeting.

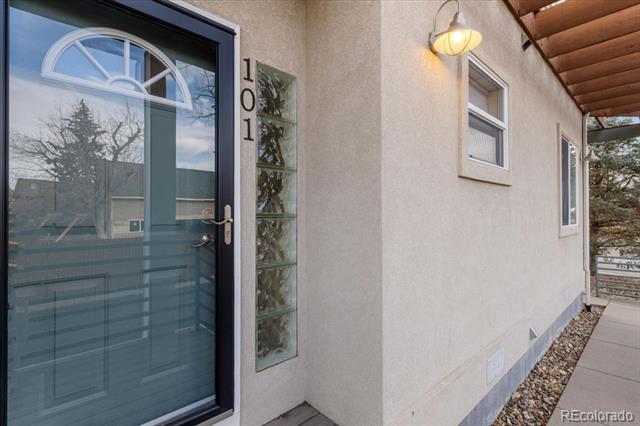
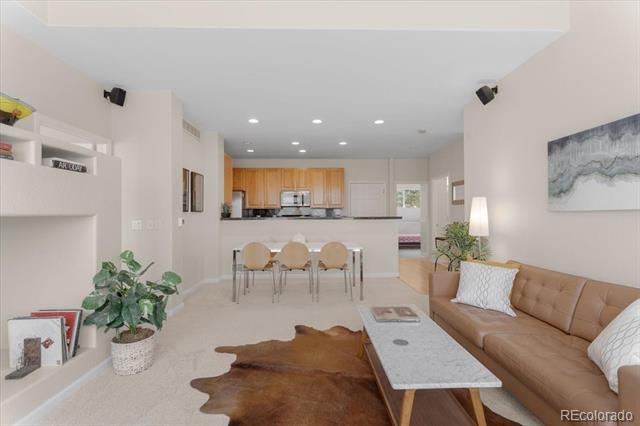
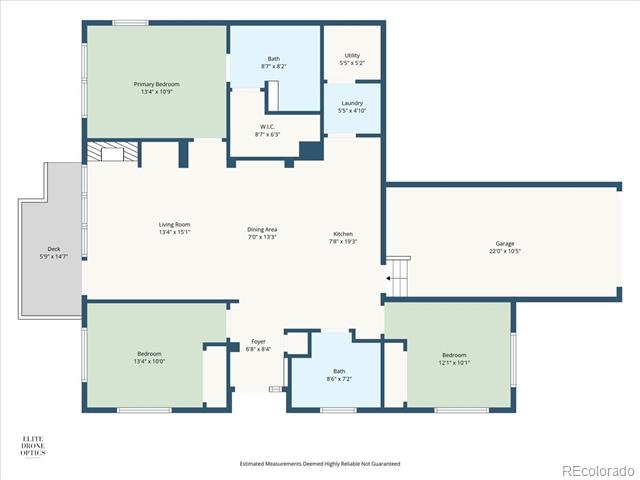
If someone has mobility challenges then this home will be a dream. It's entirely main floor living (three steps in from the front door & four in from the garage) & zero steps inside the home.

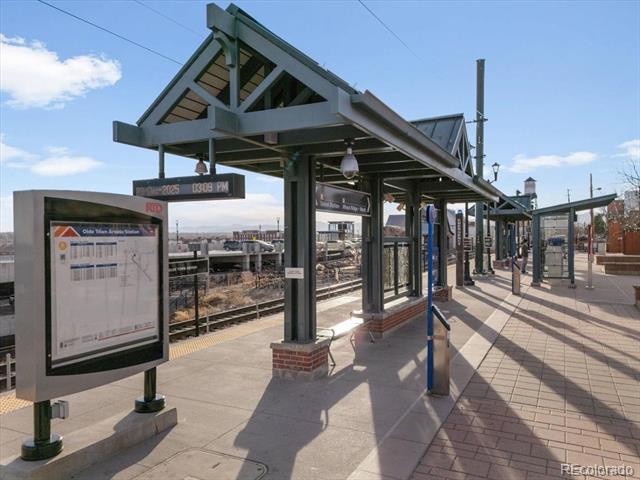
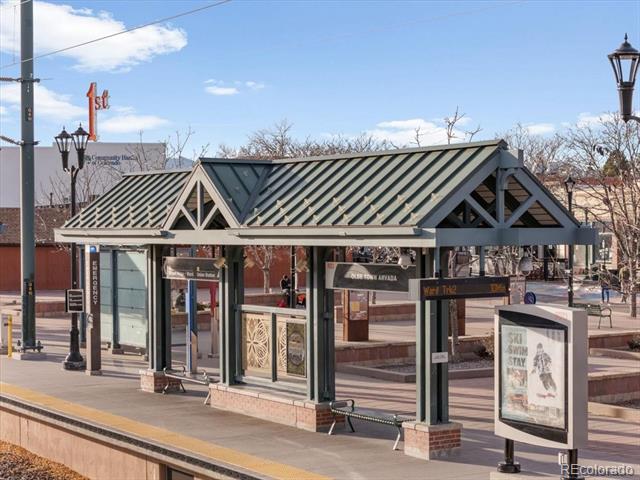
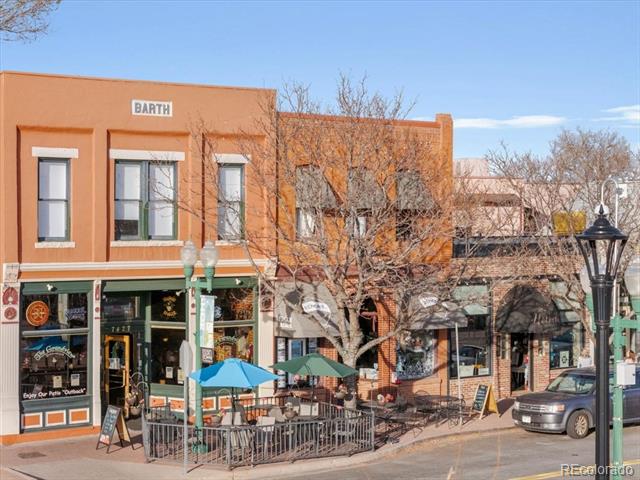
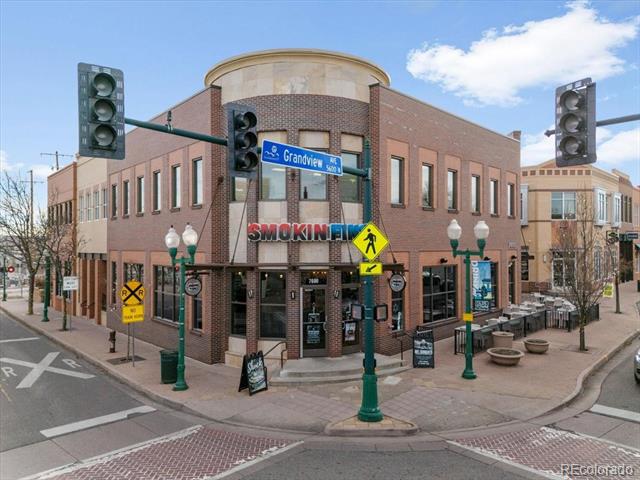
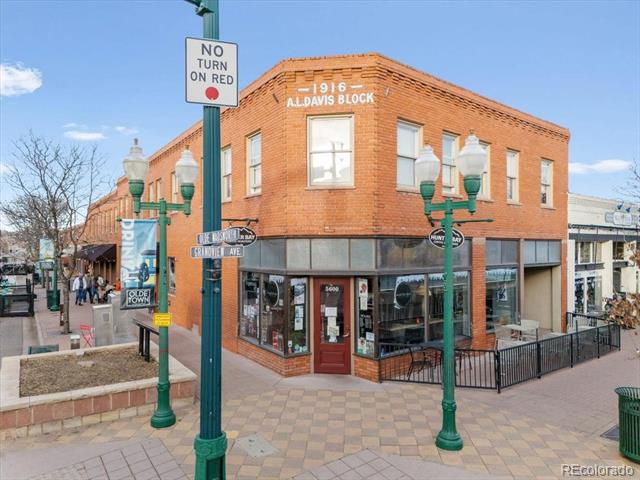
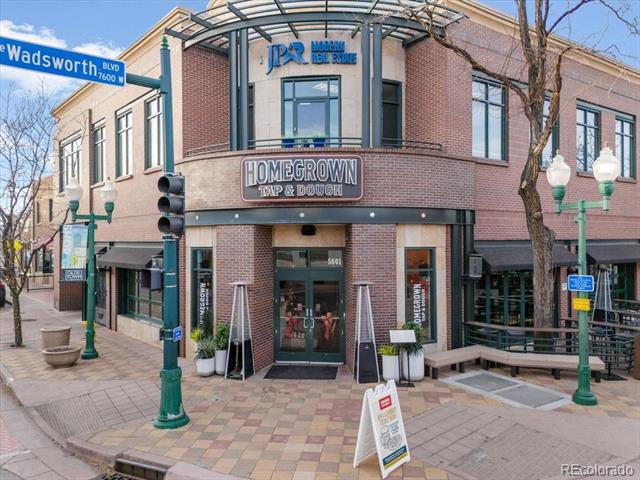
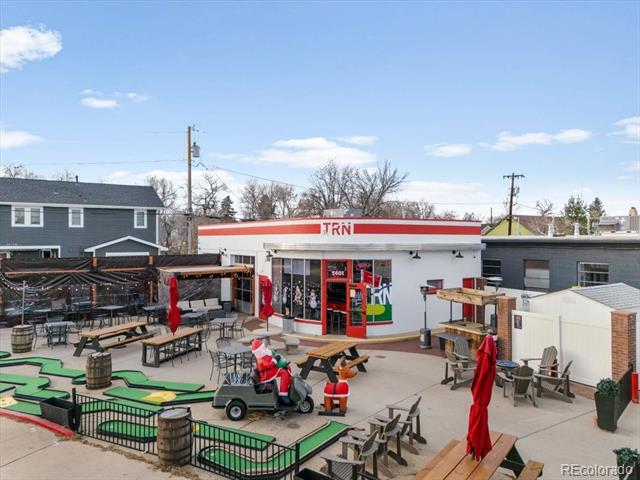
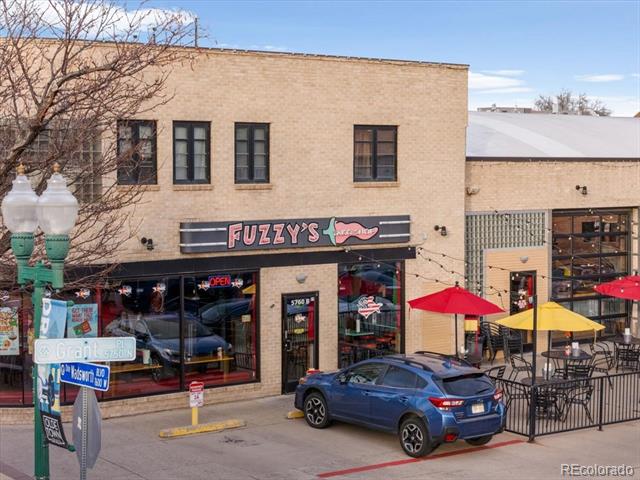
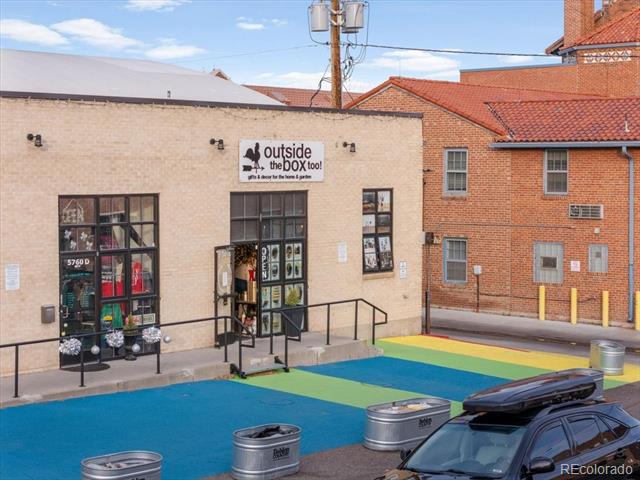
It's strolling/rolling distance (just a few blocks away on/near Grandview) to the 30+ fun & amazing shops/restaurants/library/Gold Line light rail station (with access to downtown & connections to DIA).

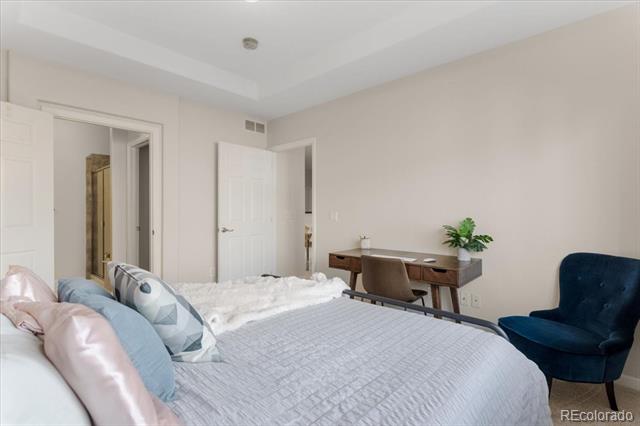
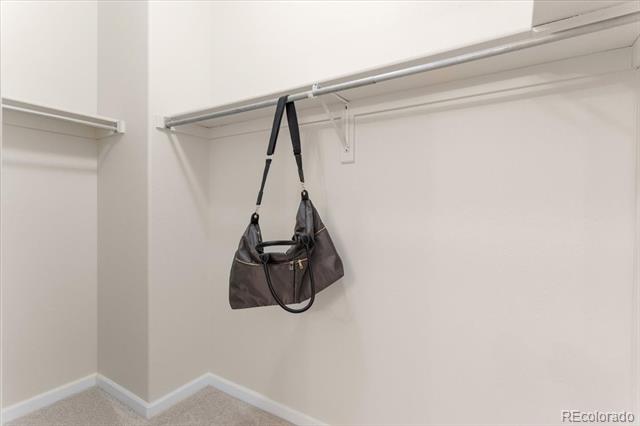
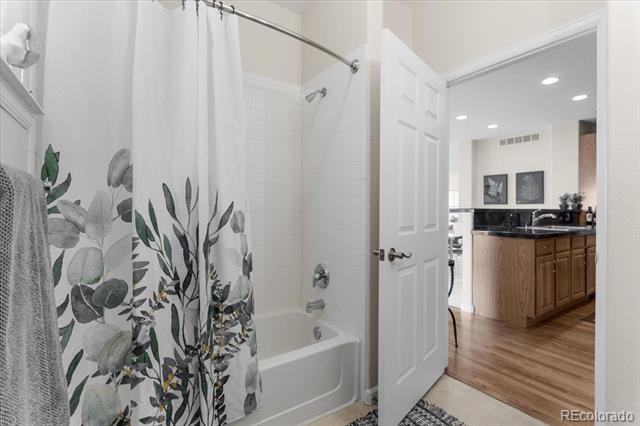
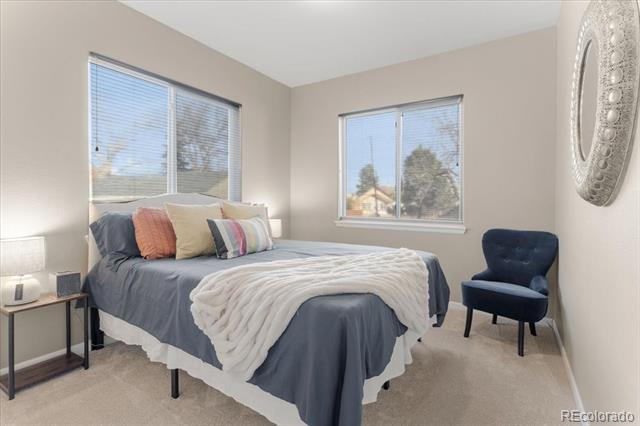
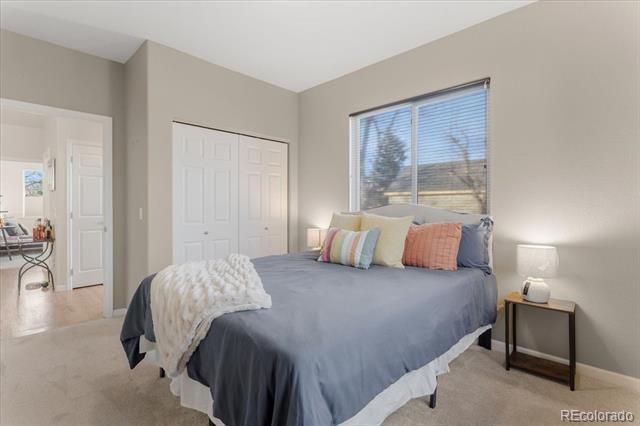
This floorpan is brilliant. Each of the three bedrooms have a bit of space between them for privacy - perfect if you have: frequent out-of-town visitors; or, for two people working-from home on the phone/Zoom; a family with teenage kids; or, if you intend to house-hack and have a couple of housemates.

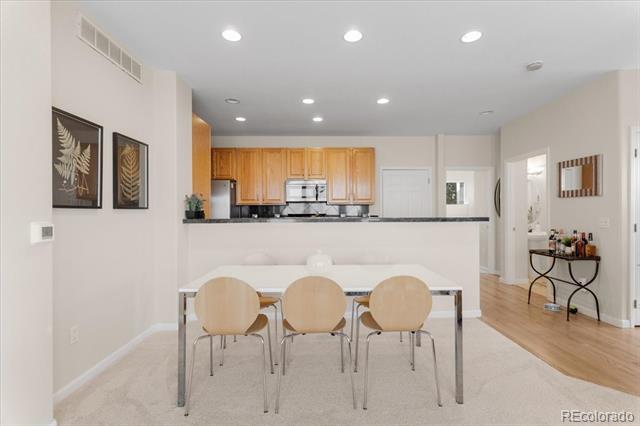
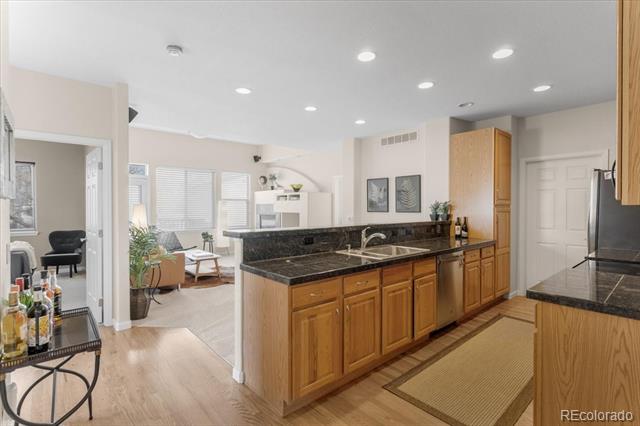
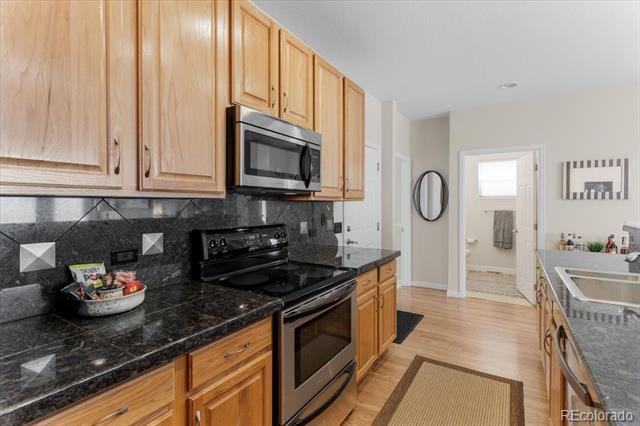
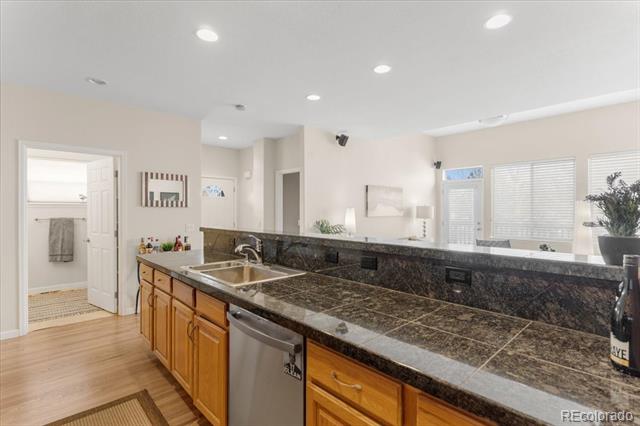
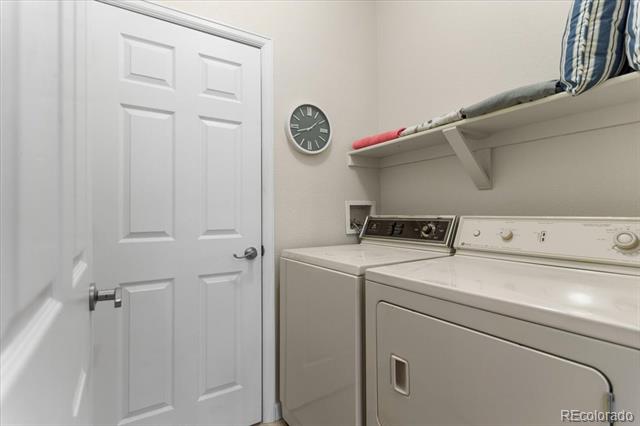
The kitchen is grand-sized. The side-by-side washer-dryer are in the closet on the far end of the kitchen - AND with a real door you can close. Even the location of the furnace & water heater is amazing, in its own room, so no creepy crawl space to venture into.

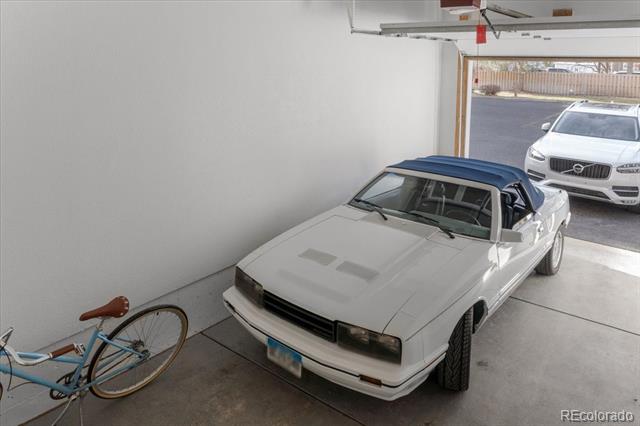
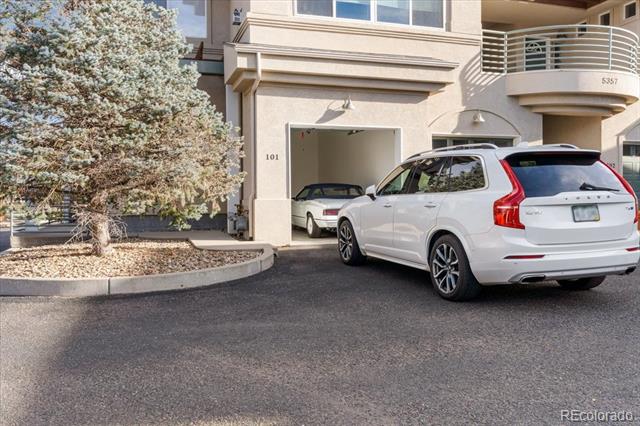
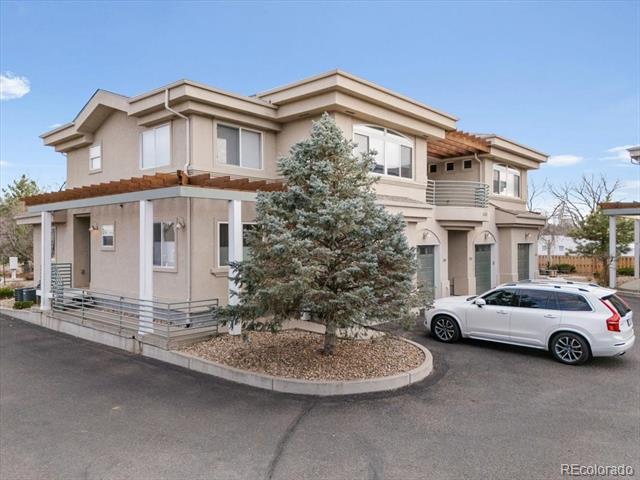
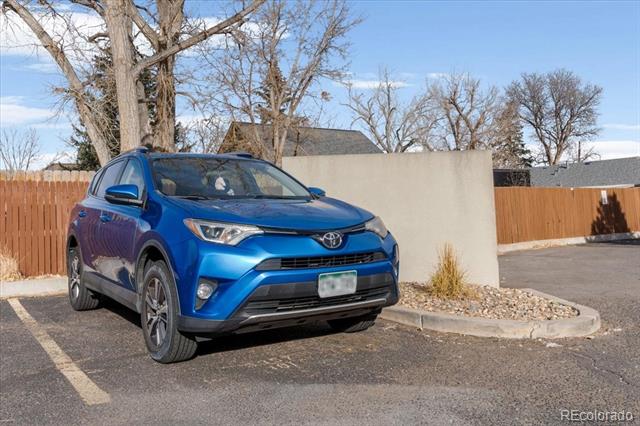
It has an attached garage + two off-street parking spaces. The garage is larger than many. Large enough to hold four motorcycles & a RAV4-sized car. It's so tall that w/ a simple modification to the door , it'd easily accommodate a car lift.

Commuting from here is a dream with quick access to I-70/Wadsworth; a quick walk to the Gold Line station; and just blocks off of the Clear Creek Bike Trail with connections to hundreds of miles of bike trails.

3
beds

2
baths

1,209 Sq.Ft. LIVING AREA

Rebecca Smyth

Rebecca Smyth

Features & Amenities

Interior

  • total bedrooms3
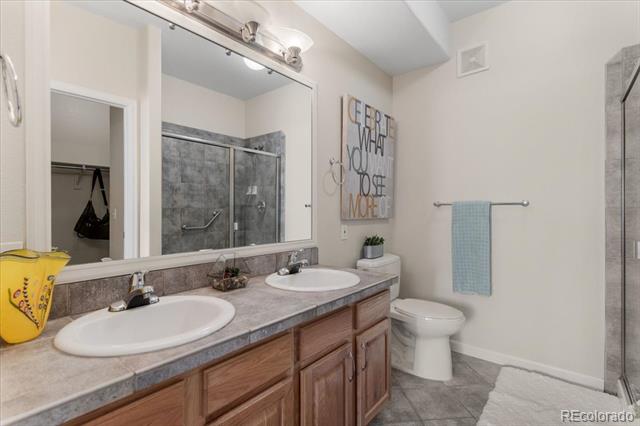
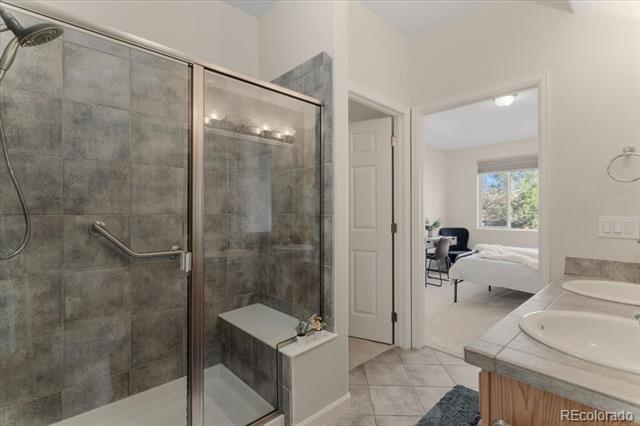
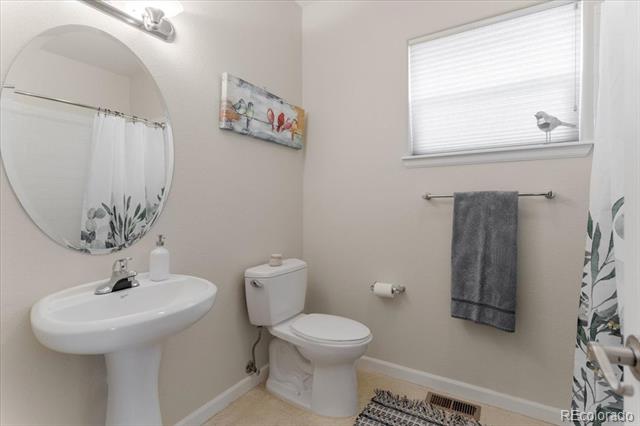
  • Total bathrooms2
  • full bathroom1
  • three quarter bathroom1
  • Flooring Carpet, Linoleum, Tile, Wood
  • Fireplace Gas, Living Room
  • APPLIANCES Dishwasher, Disposal, Dryer, Microwave, Range, Refrigerator, Washer

Area & Lot

  • Status Sold
  • Date Sold February 3, 2026
  • Living Area1,209 Sq.Ft.
  • MLS® ID7984570
  • TypeCondo
  • YEAR BUILT2005
  • Architecture StylesContemporary
  • Elementary SchoolLawrence
  • Middle SchoolArvada K-8
  • High SchoolArvada
  • School DistrictJefferson County R-1

Exterior

  • STORIES1
  • Garage Space1.0
  • water SourcePublic
  • utilitiesElectricity Connected, Natural Gas Connected, Phone Available
  • roofComposition
  • parkingFinished, Floor Coating, Guest, Oversized
  • HEAT TYPEForced Air, Natural Gas
  • AIR CONDITIONINGCentral Air
  • sewerPublic Sewer

Financial

  • Sales Price$412,600
  • Real Estate Tax $2,650/yr
  • HOA $455/mo
View Virtual Tour

Work With Us

Purple MTN Group is a team of Real Estate Consultants that work in both City and Mountain Lifestyles. They cover Denver Metro, Colorado Springs, Grand County, Summit County and Durango.