1145 S Vrain Street
1145 S Vrain Street
1145 S Vrain Street
1145 S Vrain Street
1145 S Vrain Street
1145 S Vrain Street
1145 S Vrain Street
1145 S Vrain Street
1145 S Vrain Street
1145 S Vrain Street
1145 S Vrain Street
1145 S Vrain Street
1145 S Vrain Street
1145 S Vrain Street
1145 S Vrain Street
1145 S Vrain Street
1145 S Vrain Street
1145 S Vrain Street
1145 S Vrain Street
1145 S Vrain Street
1145 S Vrain Street
SEE ALL PHOTOS
1145 S Vrain Street
1145 S Vrain Street
1145 S Vrain Street
1145 S Vrain Street
1145 S Vrain Street
1145 S Vrain Street
1145 S Vrain Street
1145 S Vrain Street
1145 S Vrain Street
1145 S Vrain Street
1145 S Vrain Street
1145 S Vrain Street
1145 S Vrain Street
1145 S Vrain Street
1145 S Vrain Street
1145 S Vrain Street
1145 S Vrain Street
1145 S Vrain Street
1145 S Vrain Street
1145 S Vrain Street
1145 S Vrain Street
Courtesy of eXp Realty, LLC
For Sale

1145 S Vrain Street

1145 S Vrain Street, Denver, CO 80219

$405,000
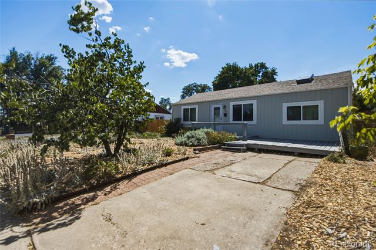
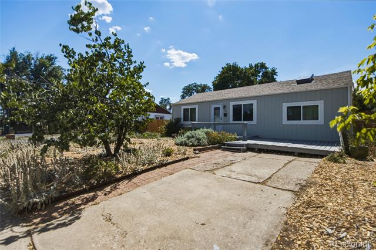
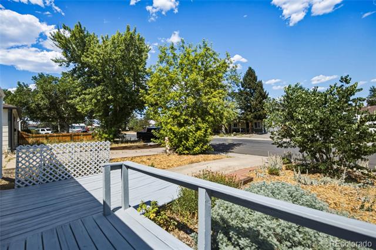
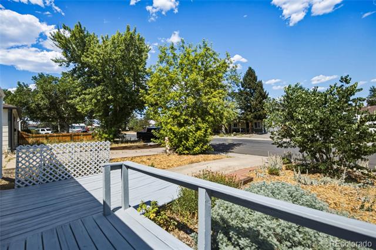
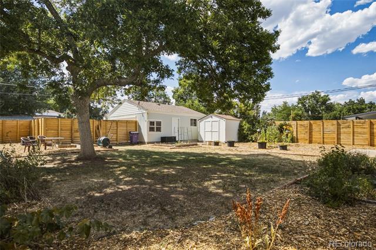
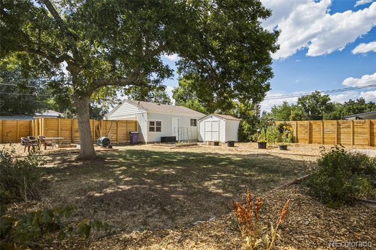
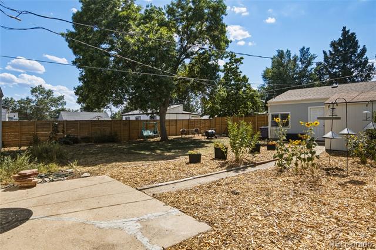
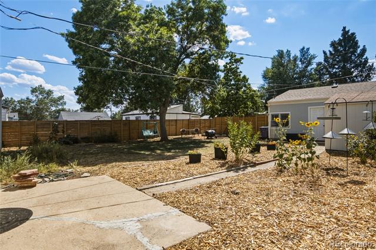
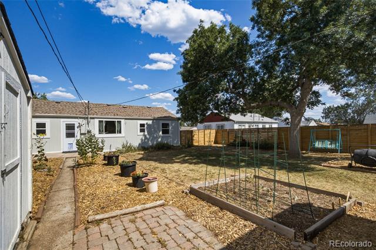
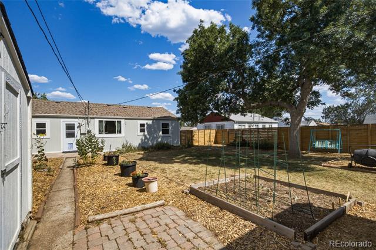
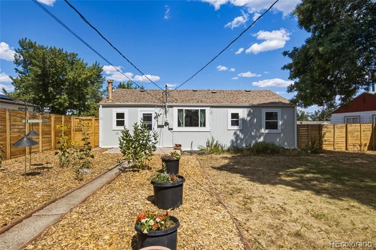
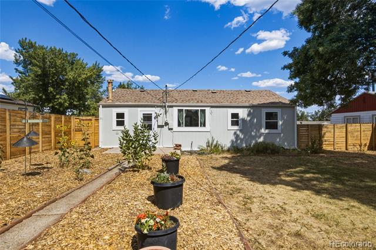
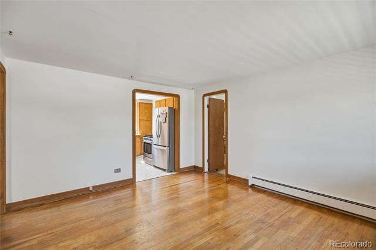
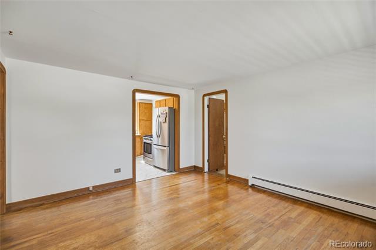
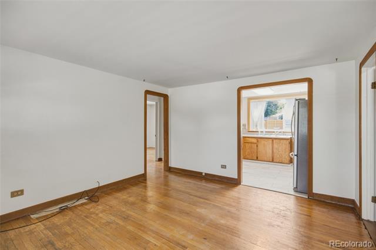
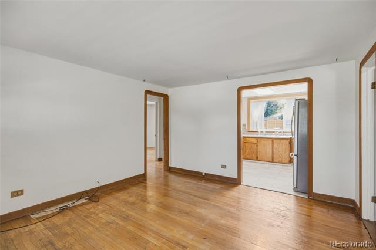
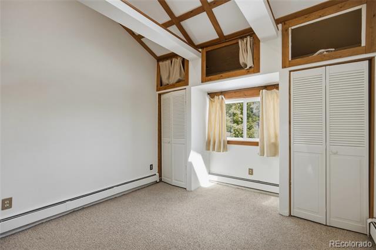
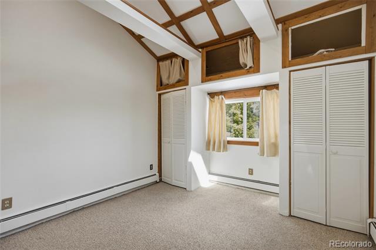
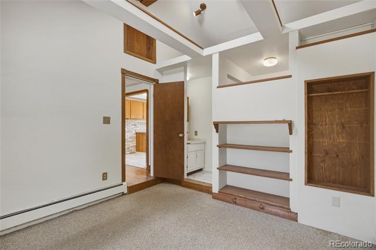
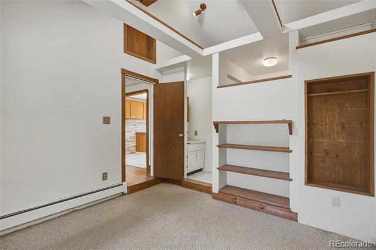
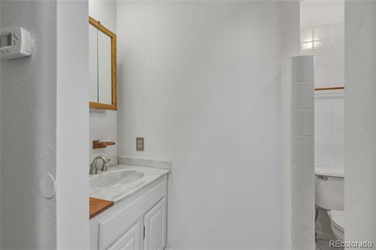
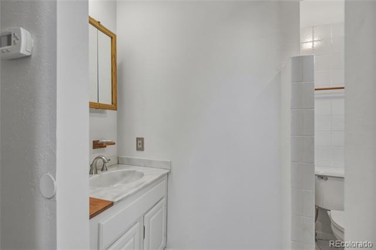
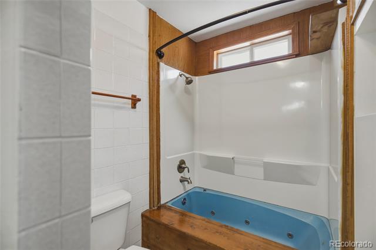
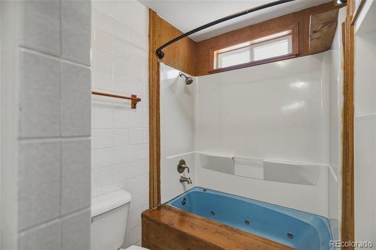
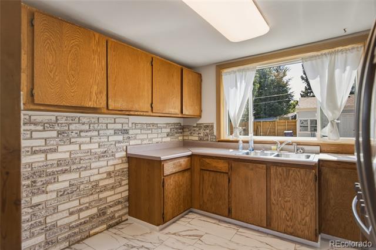
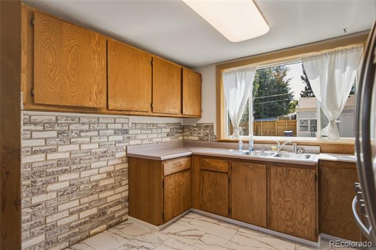
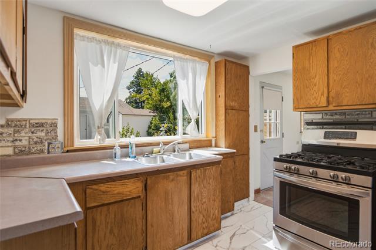
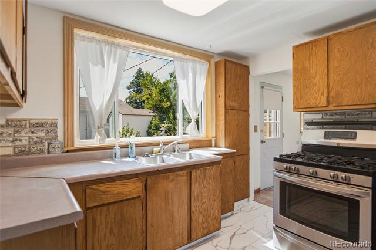
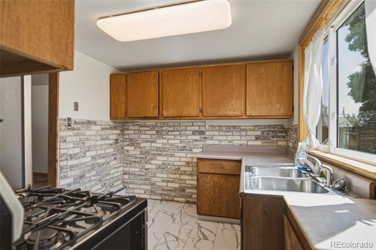
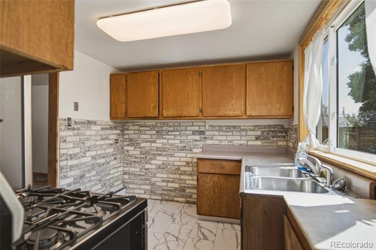
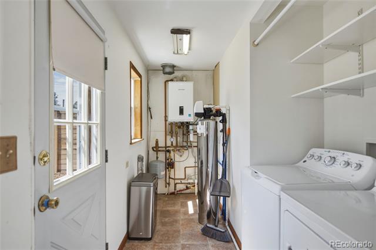
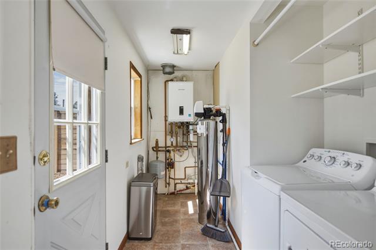
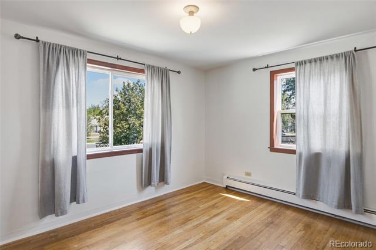
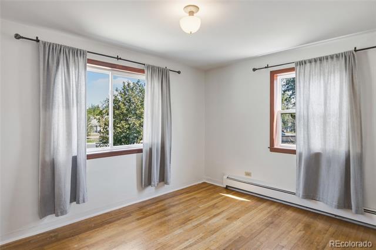
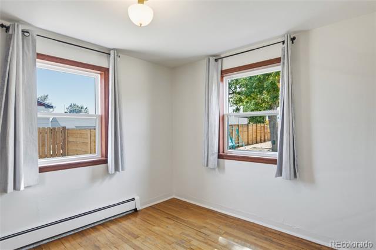
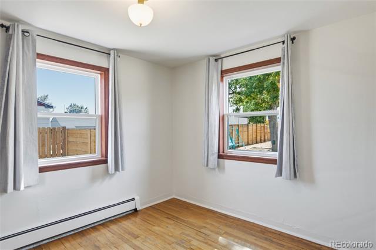
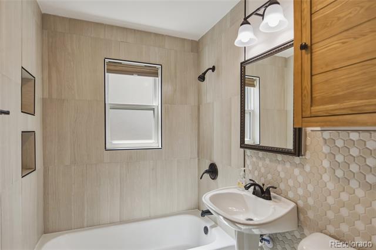
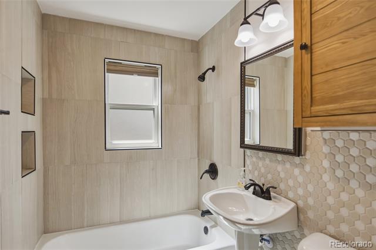
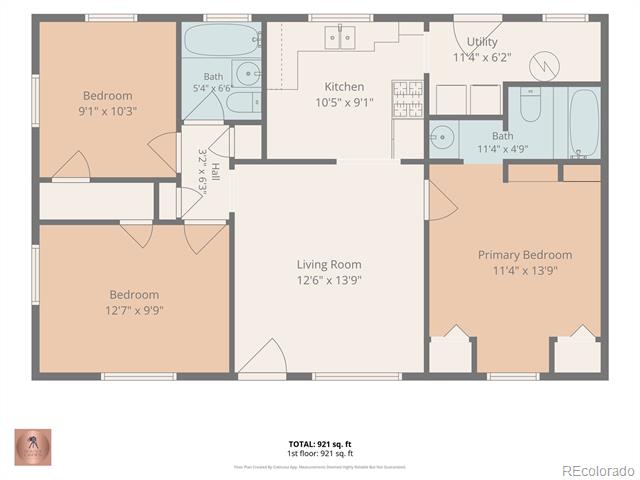
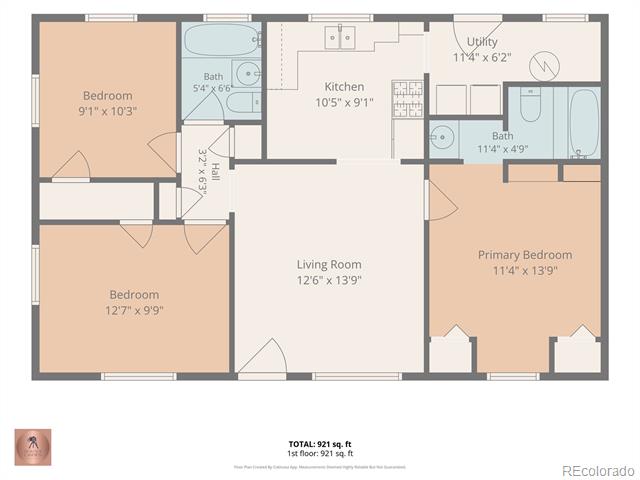
Welcome to a rare opportunity in Denver's established Mar Lee neighborhood. A home with meaningful updates and the chance to make this property your own. This 3-bedroom, 2-bath property is perfect for buyers who appreciate outdoor living, value smart improvements, and want to add their own personal style over time. With original hardwood floors in the 2nd and 3rd bedrooms and living room, fresh interior paint throughout most of the home, newer double-pane windows, upgraded insulation, a replaced sewer line, and a Navien boiler with tankless hot water, this cozy home provides an excellent foundation for any Buyer. The vaulted primary suite offers a peaceful retreat with a remote-controlled skylight, private full ensuite bath with new tile flooring and paint, and abundant natural light. The updated full shared bath with double-pane windows brings outdoor light and charm to this special place. The stainless appliances, gas stove upgrade, and new tile floor add to the home's appeal. Step outside and discover the true highlight of this property. The private backyard, enclosed by a modern horizontal privacy fence, is a gardener's dream featuring tarragon, parsley, sage, chives, rhubarb, raspberries, blackberries, gooseberries, grapevines, peas, and fragrant lilac bushes. An east-facing front deck provides the perfect spot to enjoy your morning coffee or relax in the afternoon shade.
The oversized, detached two-car garage offers shop space and an automatic opener, while the rear concrete parking area accommodates additional off-street vehicles. An additional off-street parking space in front adds even more convenience. Located just minutes from Garfield Lake Park, Belmar, and with quick access to 6th Avenue, I-25, and US-285, this home offers an exceptional opportunity for buyers seeking value, outdoor living, and the ability to build equity while creating a space that reflects their own vision.

3
beds

2
baths

918 Sq.Ft. LIVING AREA

7,405.2 Sq.Ft. lot

Holly Price

Holly Price

Features & Amenities

Interior

  • total bedrooms3
  • Total bathrooms2
  • full bathrooms2
  • Flooring Carpet, Tile, Wood
  • APPLIANCES Disposal, Dryer, Oven, Refrigerator, Tankless Water Heater, Washer
  • other interior Features No Stairs, Primary Suite

Area & Lot

  • Status For Sale
  • Living Area918 Sq.Ft.
  • Total Area918 Sq.Ft.
  • Lot Area7,405.2 Sq.Ft.
  • MLS® ID5421748
  • TypeResidential
  • YEAR BUILT1951
  • NeighborhoodDenver
  • Elementary SchoolForce
  • Middle SchoolKIPP Sunshine Peak Academy
  • High SchoolJohn F. Kennedy
  • School DistrictDenver 1

Exterior

  • STORIES1
  • Garage Space2.0
  • water SourcePublic
  • roofComposition
  • lot featuresLevel
  • HEAT TYPEHot Water
  • AIR CONDITIONINGNone
  • sewerPublic Sewer
  • security FeaturesCarbon Monoxide Detector(s), Smoke Detector(s)
  • other exterior FeaturesGarden, Private Yard

Financial

  • Sales Price$405,000
  • Real Estate Tax $1,826/yr
  • Zoning E-SU-DX
View Virtual Tour
image

Schedule a Showing

We would love to show you our beautiful property. Please select your preferred date and time below. An agent will be in touch shortly to confirm your appointment.

Schedule a Showing

We would love to show you our beautiful property. Please select your preferred date and time below. An agent will be in touch shortly to confirm your appointment.

Thank you for your interest in 1145 S Vrain Street, Denver, CO 80219. We are reviewing your request and will be in touch shortly!

Mortgage Calculator

Estimate your monthly mortgage payment, including the principal and interest, property taxes, and HOA. Adjust the values to generate a more accurate rate.

All estimates are provided for informational purposes only. Actual amounts may vary.
$0,000 Your Payment 20 15 65
$0,000 Your Payment

Denver

Explore

Work With Us

Purple MTN Group is a team of Real Estate Consultants that work in both City and Mountain Lifestyles. They cover Denver Metro, Colorado Springs, Grand County, Summit County and Durango.