


103 Eagle Ridge Drive
SEE ALL PHOTOS
103 Eagle Ridge Drive
For Sale

103 Eagle Ridge Drive

103 Eagle Ridge Drive, Granby, CO 80446

$625,000
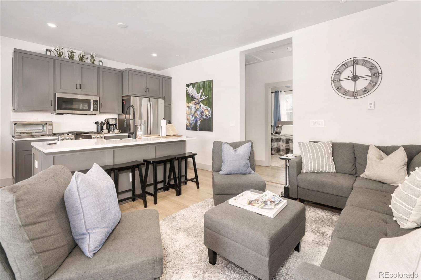
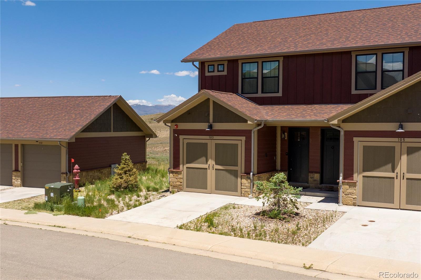
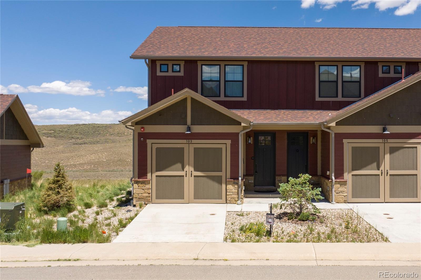
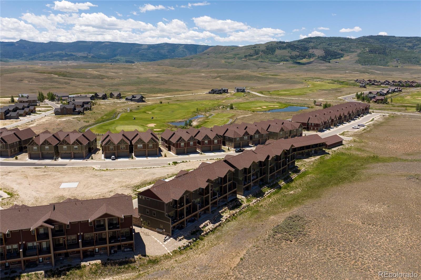
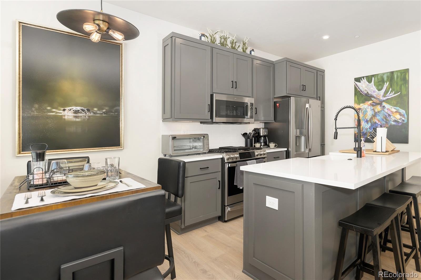
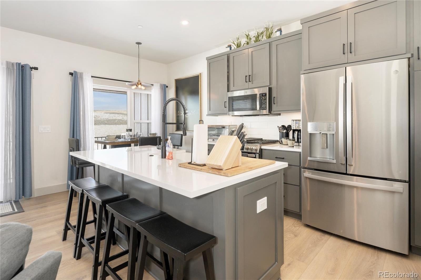
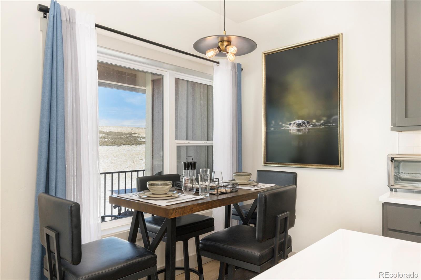
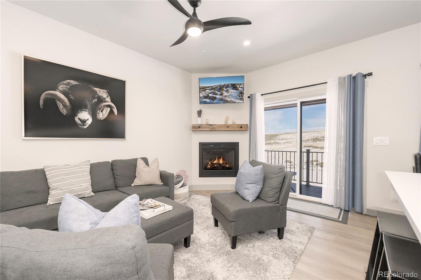
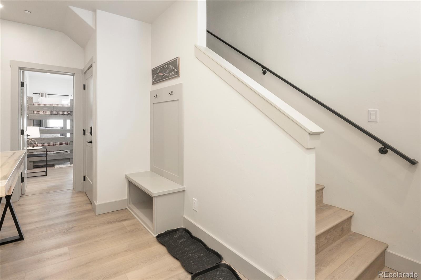
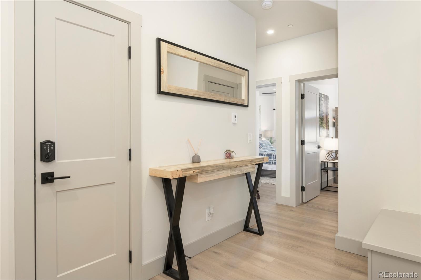
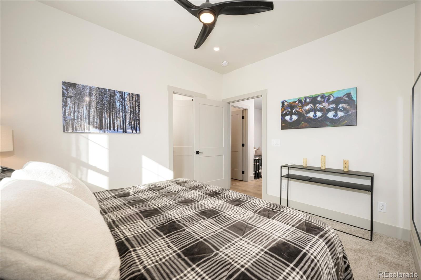
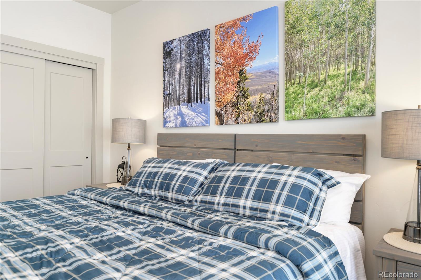
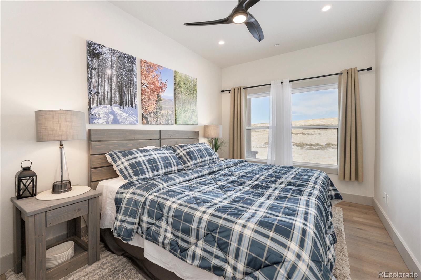
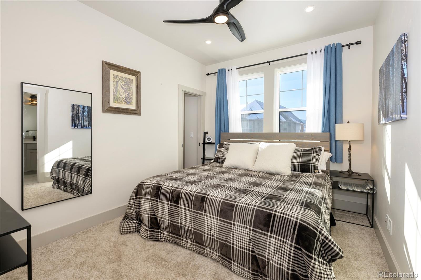
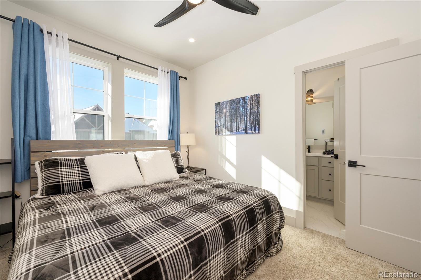
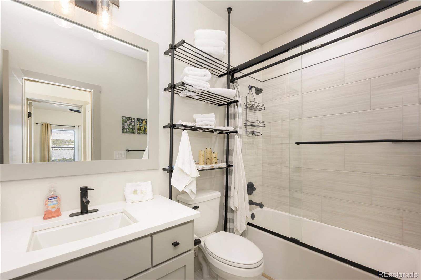
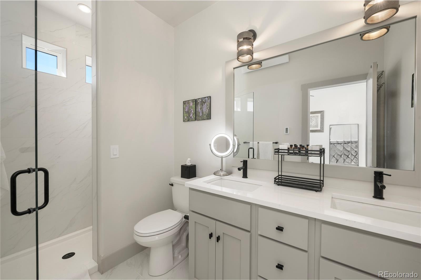
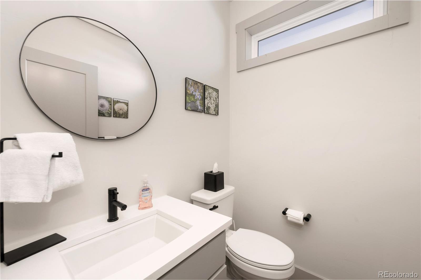
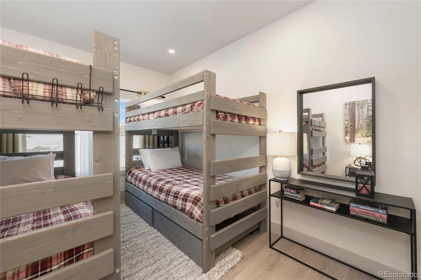
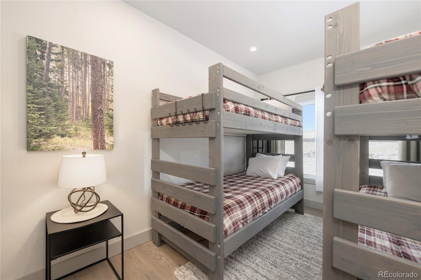
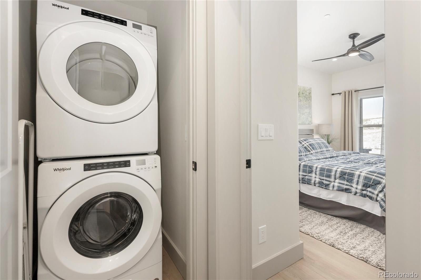
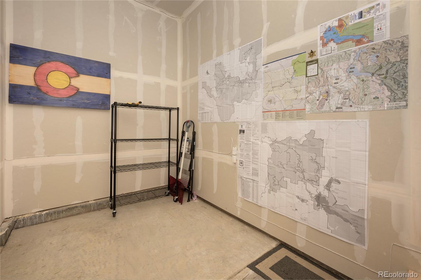
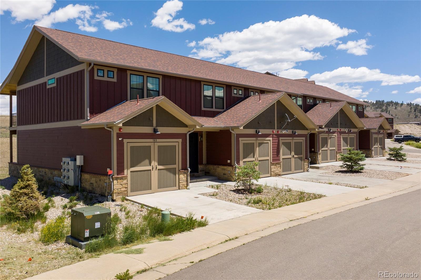
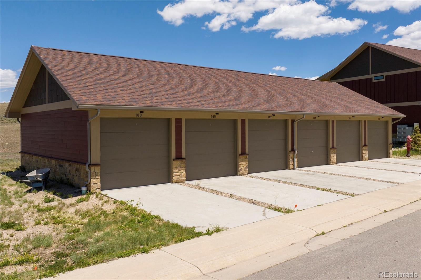
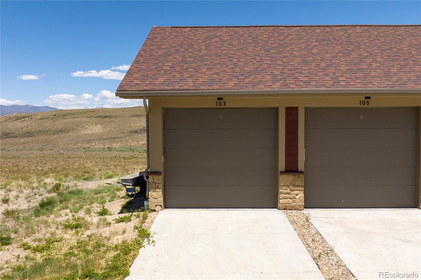
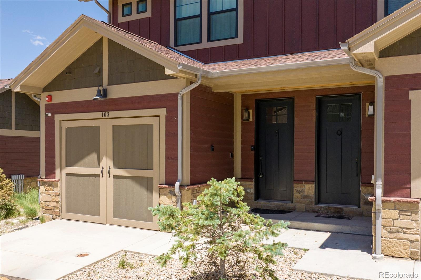
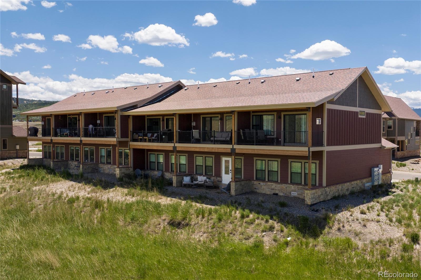
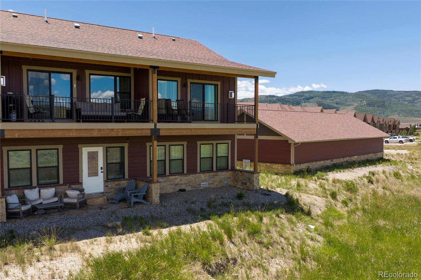
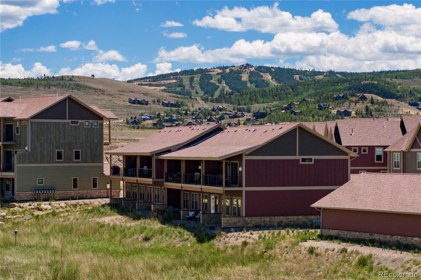
You would be crazy not to buy this 3 bed/3 bath townhome at this price! STR, turnkey! This furnished townhome offers the rare combination of privacy, views, convenience, and lock-and-leave ease--making it equally appealing as a personal retreat, full-time residence, or income-producing mountain getaway. Thoughtfully designed with a mountain contemporary feel, the home features 3 bedrooms, 3 bathrooms and a garage. Inside, soaring ceilings, warm wood flooring, quartz countertops, an open kitchen with island seating, and an inviting electric fireplace create a comfortable yet polished gathering space. The upper-level living, dining, and kitchen areas flow seamlessly to a covered elevated deck, where mountain and open-terrain views set the tone for morning coffee, evening unwinding, and everything in between. The layout offers flexibility, with two bedrooms and a full bath on the main level, plus a private upper-level primary suite with walk-in closet and 3/4 bath. A convenient upper-level powder bath, dedicated laundry area, pantry, high-speed internet, and tasteful furnishings make the home easy to enjoy from day one. The oversized detached garage provides valuable space for parking, seasonal gear, bikes, skis, golf equipment, and mountain toys. Set within the master-planned Grand Elk community, owners enjoy access to desirable amenities including the clubhouse, golf course, pool, spa/hot tub, maintained roads, and snow removal. The location is hard to beat--close to City Market, miles of multi-use trails, golf, open space, and everyday conveniences, with Winter Park Resort roughly a direct 19-mile drive away for world-class skiing and year-round adventure.
Rarely do furnished end-unit townhomes with this setting, condition, and flexibility become available. Whether you are looking for a mountain basecamp, a low-maintenance escape, or a smart foothold in Grand County, this Grand Elk townhome delivers the kind of lifestyle buyers come to the mountains to find.

3
beds

3
baths

1,448 Sq.Ft. LIVING AREA

Monica Graves

Monica Graves

Features & Amenities

Interior

  • total bedrooms3
  • Total bathrooms3
  • full bathroom1
  • three quarter bathroom1
  • half bathroom1
  • Laundry room In Unit
  • Flooring Carpet, Tile, Wood
  • Fireplace Electric
  • APPLIANCES Dishwasher, Dryer, Microwave, Oven, Refrigerator, Washer
  • other interior Features Ceiling Fan(s), Eat-in Kitchen, High Ceilings, High Speed Internet, Kitchen Island, Open Floorplan

Area & Lot

  • Status For Sale
  • Living Area1,448 Sq.Ft.
  • MLS® ID4814305
  • TypeTownhouse
  • YEAR BUILT2020
  • Architecture StylesMountain Contemporary
  • Elementary SchoolGranby
  • Middle SchoolEast Grand
  • High SchoolMiddle Park
  • School DistrictEast Grand 2

Exterior

  • STORIES2
  • Garage Space1.0
  • water SourcePublic
  • utilitiesCable Available, Electricity Connected, Natural Gas Connected
  • PoolOutdoor Pool
  • roofComposition
  • lot featuresBorders Public Land, Meadow, Mountainous, Near Public Transit, Near Ski Area, On Golf Course
  • parkingOversized
  • HEAT TYPEForced Air, Radiant
  • AIR CONDITIONINGNone
  • sewerPublic Sewer
  • HOA AmenitiesClubhouse, Golf Course, Playground, Pool, Spa/Hot Tub
  • other exterior FeaturesBalcony, Gas Grill

Financial

  • Sales Price$625,000
  • Real Estate Tax $3,314/yr
  • HOA $400/mo
View Virtual Tour
image

Schedule a Showing

We would love to show you our beautiful property. Please select your preferred date and time below. An agent will be in touch shortly to confirm your appointment.

Schedule a Showing

We would love to show you our beautiful property. Please select your preferred date and time below. An agent will be in touch shortly to confirm your appointment.

Thank you for your interest in 103 Eagle Ridge Drive, Granby, CO 80446. We are reviewing your request and will be in touch shortly!

Mortgage Calculator

Estimate your monthly mortgage payment, including the principal and interest, property taxes, and HOA. Adjust the values to generate a more accurate rate.

All estimates are provided for informational purposes only. Actual amounts may vary.
$0,000 Your Payment 20 15 65
$0,000 Your Payment

Work With Us

Purple MTN Group is a team of Real Estate Consultants that work in both City and Mountain Lifestyles. They cover Denver Metro, Colorado Springs, Grand County, Summit County and Durango.